
1 PATTY WAY, SPRING BRANCH, TX 78070
Homes for sale in Spring Branch.
Homes for sale in 78070.
1 Patty Way
Spring Branch, TX 78070
List Price$1,367,205


Listing #1961419
3
Bedrooms
3 full, 1 partial
Bathrooms
3,315
Square Feet
House
Type
About This Property
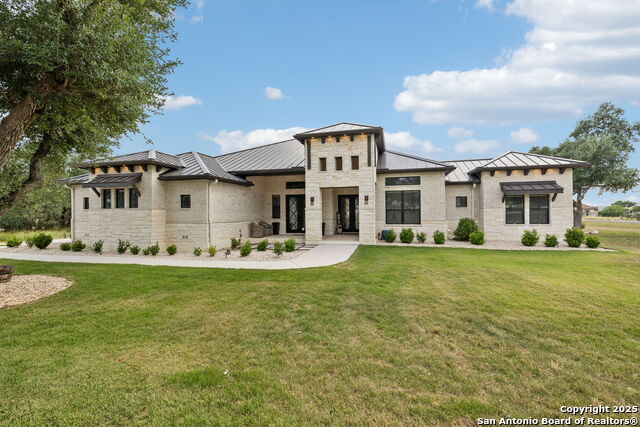
12 ACRES of Privacy! 3 Bed | 3.5 Bath + Game Room + Office | Everview Homes - 3,315 SF Luxury Custom Home on a Rare 12+ Acre Lot This stunning to-be-built custom home sits on one of the largest lots in a unique, oversized-acreage subdivision along US 281. With over 12 acres of Hill Country land, you'll enjoy incredible privacy, potential views, and room to roam-something you rarely find this close to San Antonio. Key Features & Upgrades Include: Stone & stucco exterior with amazing architectural details - Double Front Door Huge front covered patio + oversized 22' x 14' rear covered patio (with butt-glazed seamless glass window overlooking it) Dramatic 20-ft clearstory ceiling + 2-story fireplace Gourmet kitchen with giant island, corner design, built-in appliances, all-wood cabinets, granite countertops, coffee bar, and walk-in pantry Luxurious primary suite with 14' x 14' walk-in closet featuring custom built-ins + "tower" master bath with dual-head shower and freestanding garden tub Two additional bedroom suites Dedicated front office with double closets and built-ins Massive game room with dry bar and 1/2 bath Walls of windows throughout + double doors for light-filled, open living 3-car garage and too many premium touches to list Best of all-this is a to-be-built home, so you can still customize finishes, layout tweaks, and options to make it exactly yours. Everview Homes is known for including high-end features that other builders charge extra for (granite, wood cabinets, built-ins, energy-efficient details, etc.). Ready to build your dream home on 12+ acres? tour the 281 Model Home at 13200 US Hwy 281 N in Spring Branch and reserve your lot!
Listing Courtesy of Adam Smith, Boss Real Estate (210) 496-7555
Property Features
Location Information
County
Comal
MLS Area
2606
Neighborhood Amenities
None
Subdivision
CROSS CANYON RANCH 1
Interior Features
Room Dimensions
Dining: 17x13, Kitchen: 16x13, Family: 22x23, MasterBR: 19x15, BR2: 16x13, BR3: 15x12
Has Family Room
Yes
Interior
One Living Area, Two Living Area, Eat-In Kitchen, Two Eating Areas, Island Kitchen, Breakfast Bar, Walk-In Pantry, Study/Library, Game Room, Utility Room Inside, 1st Floor Lvl/No Steps, High Ceilings, Open Floor Plan, Pull Down Storage, Cable TV Available, High Speed Int
Fireplace Description
One, Living Room
Master Bedroom Description
Split, Sitting Room, Walk-In Closet, Ceiling Fan, Full Bath
Heating
Central
Master Bathroom Description
Tub/Shower Separate, Double Vanity
Heating Fuel
Electric
1/2 Baths
1
Cooling
Two Central
Has Dining Room
Yes
Floors
Carpeting, Ceramic Tile
Exterior Features
Style
One Story
Water Supplier
TEXAS WATER
Is New Construction
Yes
Electric Supplier
PEC
Construction
New
Parking Description
Two Car Garage
Exterior
Patio Slab, Covered Patio, Sprinkler System, Double Pane Windows, Mature Trees
Has Garage
Yes
Manufacturer
EVERVIEW HOMES
Garage Spaces
2
Foundation
Slab
Pool/Spa Description
None
Roof
Heavy Composition
Lot Size
12.7
Water / Sewer
Sewer System, Septic
Lot Description
On Greenbelt, County VIew, 5 - 14 Acres, 15 Acres Plus, Wooded, Mature Trees (ext feat)
Sewer Supplier
SEPTIC
Is One Story
Yes
School
School District
Comal
Jr. High School
Mountain Valley
Elementary School
Rebecca Creek
High School
Canyon Lake
Additional Information
Proposed Terms
Conventional, FHA, VA, Cash
Status
New
Property Type
SFR
Miscellaneous
Builder 10-Year Warranty
Property SubType
Single Family Detached
Has a Game Room
Yes
Year Built
2027
Similar Listings



Mortgage Calculator
$6,384
per month
30 Year Fixed. 3.52% Interest Rate.
Principal + Interest
$4,926
Monthly Tax
$1,139
Monthly Insurance
$319
yrs
%
$
$
Based on a fully amortized fixed rate loan. Ask your agent for the tax rates in your area. Insurance estimate is based on an average cost, your final premium cost will be determined by the type of coverage you select. This program only provides an estimate.
Schools
Walk Score

© 2026 LERA MLS. All rights reserved.
© 2026 LERA MLS. All rights reserved.
The data relating to real estate on this website comes in part from the Internet Data Exchange (IDX) Program of the LERA MLS. IDX information is provided exclusively for consumers' personal non-commercial use and may not be used for any purpose other than to identify prospective properties consumers may be interested in purchasing. All Information Is Deemed Reliable But Is Not Guaranteed Accurate.
LERA MLS data last updated at April 29, 2026, 11:39 AM CT
Real Estate IDX Powered by iHomefinder