
102 OAK VALLEY DR, BOERNE, TX 78006
Homes for sale in Pearland.
Homes for sale in 77584.
102 OAK VALLEY DR
Boerne, TX 78006
List Price$720,000



Listing #1829944
4
Bedrooms
2 full, 1 partial
Bathrooms
3,590
Square Feet
House
Type
About This Property
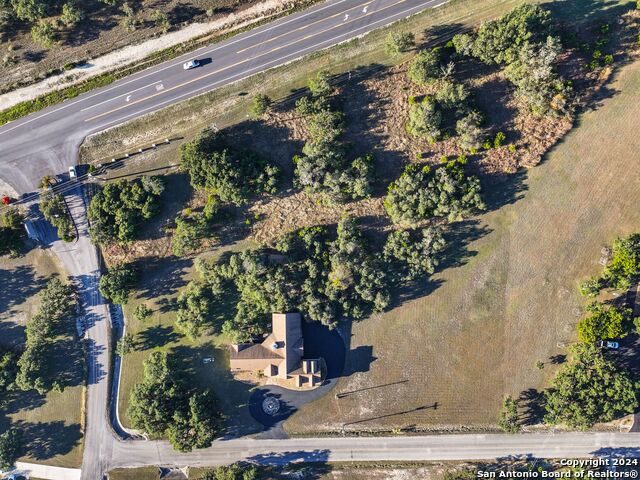
Welcome to 102 Oak Valley Dr, a charming 1.5-story country home nestled on 4.48 versatile acres in the highly desirable Kendall Woods Estates of Boerne. Situated on a corner lot and surrounded by mature oak trees, this property offers both privacy and endless possibilities. Whether you dream of fencing the land for horses, adding a pool, or creating your own private outdoor oasis, this expansive property provides the perfect canvas. Inside, you'll be welcomed by an open-concept floor plan that seamlessly connects the expansive family room to a spacious kitchen-ideal for entertaining or everyday living. The kitchen features abundant cabinetry, exotic stone countertops, and stainless steel built-in appliances, offering both style and functionality. The primary suite is a true retreat, filled with natural light, and includes private patio access. The spa-like primary bathroom boasts dual walk-in closets, a large whirlpool tub, and a walk-in shower. Three additional bedrooms offer plenty of space for family or guests, while the cozy upstairs loft serves as a flexible space for an extra bedroom, home office, or game room. Step outside to enjoy the oversized covered patio complete with a built-in fireplace-perfect for hosting outdoor gatherings year-round. An additional covered area provides the ideal spot for grilling or shaded relaxation. The spacious lot ensures both privacy and tranquility, while still keeping you close to everything Boerne has to offer. Top-rated schools, charming shops, and excellent dining options are just minutes away. Experience the peaceful lifestyle of the Texas Hill Country and explore all the possibilities this unique property provides.
Listing Courtesy of Sandra De La Garza, Kuper Sotheby's Int'l Realty (210) 464-5010
Property Features
Location Information
County
Kendall
MLS Area
2503
Neighborhood Amenities
None
Subdivision
KENDALL WOODS ESTATES
Interior Features
Room Dimensions
Living: 27x20, Kitchen: 15x11, MasterBR: 19x18, BR2: 15x11, BR3: 15x11, BR4: 14x10
Has Family Room
Yes
Interior
One Living Area, Two Eating Areas, Breakfast Bar, Walk-In Pantry, Game Room, Media Room, Utility Room Inside, Secondary Bedroom Down, 1st Floor Lvl/No Steps, Open Floor Plan, Laundry Main Level, Laundry Room, Walk in Closets
Fireplace Description
One, Living Room
Master Bedroom Description
Split, DownStairs, Outside Access, Walk-In Closet, Multi-Closets, Ceiling Fan, Full Bath
Heating
Central
Master Bathroom Description
Tub/Shower Separate, Double Vanity, Tub has Whirlpool
Heating Fuel
Electric
1/2 Baths
1
Cooling
Two Central
Has Dining Room
Yes
Floors
Ceramic Tile
Exterior Features
Style
Two Story
Parking Description
Two Car Garage
Construction
Pre-Owned
Has Garage
Yes
Exterior
Patio Slab
Garage Spaces
2
Manufacturer
UNKNOWN
Pool/Spa Description
None
Foundation
Slab
Lot Size
4.48
Roof
Composition
Lot Description
2 - 5 Acres
Water / Sewer
Private Well, Septic
School
School District
Boerne
Jr. High School
Voss Middle School
Elementary School
CIBOLO CREEK
Additional Information
Proposed Terms
Conventional, VA, Cash
Status
Active
Property Type
SFR
HOA Fee
$115
Property SubType
Single Family Detached
HOA Frequency
Annually
Year Built
2006
Has a Game Room
Yes
Similar Listings
- ActiveVirtual Tour
$799,000
4 Beds
4 Baths
4,086 SqFt.
99 Simpatico
Boerne, TX 78006
#1893203
House

Listing Courtesy of Christina Nardi, JPAR San Antonio [email protected]
- ActiveVirtual Tour
$799,000
4 Beds
4 Baths
4,086 SqFt.
99 Simpatico
Boerne, TX 78006
#1893203
House
Listing Courtesy of Christina Nardi, JPAR San Antonio [email protected]


Mortgage Calculator
$3,362
per month
30 Year Fixed. 3.52% Interest Rate.
Principal + Interest
$2,594
Monthly Tax
$600
Monthly Insurance
$168
yrs
%
$
$
Based on a fully amortized fixed rate loan. Ask your agent for the tax rates in your area. Insurance estimate is based on an average cost, your final premium cost will be determined by the type of coverage you select. This program only provides an estimate.
Schools
Walk Score
Real Estate IDX Powered by iHomefinder