
9928 BRATTEN RISE, SAN ANTONIO, TX 78254
Homes for sale in San Antonio.
Homes for sale in 78254.
9928 Bratten Rise
San Antonio, TX 78254
List Price$279,900


Listing #1859099
3
Bedrooms
2 full
Bathrooms
1,442
Square Feet
House
Type
About This Property
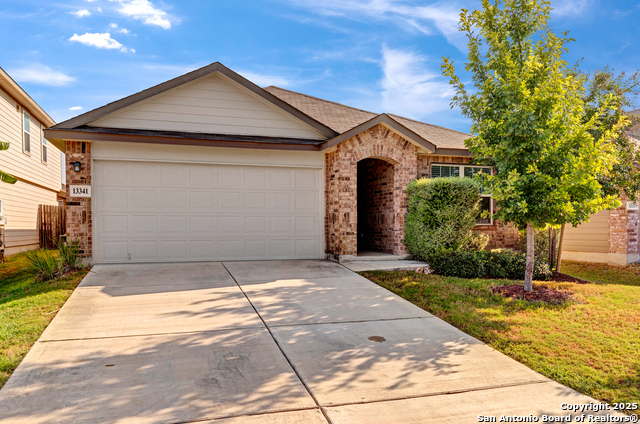
Welcome to this charming and beautifully designed 3-bedroom, 2-bath home located in the highly sought-after Valley Ranch community! Step inside to discover a spacious entryway that sets the tone for the warm and open feel of the home. The entry flows seamlessly into a bright and airy living room, an elegant dining area, and a well-appointed U-shaped kitchen-perfectly designed for everyday comfort and effortless entertaining. The kitchen is a true highlight, offering generous counter space, ample cabinetry, and a layout that keeps everything within reach, making it a dream for both cooking enthusiasts and busy households alike. Whether you're hosting family gatherings or enjoying a quiet evening in, the open-concept design creates the perfect space. The primary suite features a spacious layout, dual sinks, a tub/shower combo, and a large walk-in closet to accommodate all your wardrobe needs. It's the perfect retreat to relax and unwind after a long day. With summer approaching, enjoy endless possibilities in the backyard with a large patio deck and expansive yard space. The community also offers incredible amenities including a resort-style pool, basketball and tennis courts, a clubhouse, playground, BBQ grill area, and even a fishing pier. Conveniently located just minutes from fine dining, grocery stores, and shopping-this home truly has it all!
Listing Courtesy of Lourdes Bishop, Keller Williams City-View (210) 365-9089
Property Features
Location Information
County
Bexar
MLS Area
0105
Neighborhood Amenities
Pool, Tennis, Clubhouse, Park/Playground, BBQ/Grill, Ba
Subdivision
VALLEY RANCH - BEXAR COUNTY
Interior Features
Room Dimensions
Dining: 12x12, Kitchen: 11x10, Family: 15x16, MasterBR: 12x16, BR2: 10x9, BR3: 10x11
Fireplace Description
Not Applicable
Interior
One Living Area, Liv/Din Combo, Breakfast Bar, 1st Floor Lvl/No Steps, High Ceilings, Open Floor Plan, Laundry Room, Walk in Closets, Attic - Access only
Heating
Central
Master Bedroom Description
Walk-In Closet, Ceiling Fan, Full Bath
Heating Fuel
Electric
Master Bathroom Description
Tub/Shower Separate, Single Vanity
Cooling
One Central
Has Dining Room
Yes
Floors
Carpeting, Ceramic Tile, Vinyl
Has Family Room
Yes
Exterior Features
Style
One Story
Water Supplier
SAWS
Construction
Pre-Owned
Electric Supplier
CPS Energy
Exterior
Deck/Balcony, Privacy Fence, Sprinkler System, Double Pane Windows
Parking Description
Two Car Garage
Manufacturer
DR Horton
Has Garage
Yes
Foundation
Slab
Garage Spaces
2
Roof
Composition
Pool/Spa Description
None
Water / Sewer
Water System, Sewer System
Lot Size
0.124
Sewer Supplier
SAWS
Is One Story
Yes
School
School District
Northside
Jr. High School
Straus
Elementary School
Kallison
High School
Harlan HS
Additional Information
Proposed Terms
Conventional, FHA, VA, Cash
Status
Active
Property Type
SFR
HOA Fee
$200
Property SubType
Single Family Detached
HOA Frequency
Quarterly
Year Built
2021
Similar Listings



Mortgage Calculator
$1,306
per month
30 Year Fixed. 3.52% Interest Rate.
Principal + Interest
$1,008
Monthly Tax
$233
Monthly Insurance
$65
yrs
%
$
$
Based on a fully amortized fixed rate loan. Ask your agent for the tax rates in your area. Insurance estimate is based on an average cost, your final premium cost will be determined by the type of coverage you select. This program only provides an estimate.
Schools
Walk Score
Real Estate IDX Powered by iHomefinder