
9923 LOMA ALTA, CONVERSE, TX 78109
Homes for sale in Converse.
Homes for sale in 78109.
9923 Loma Alta
Converse, TX 78109
List Price$385,000


Listing #1851681
3
Bedrooms
2 full, 1 partial
Bathrooms
1,742
Square Feet
House
Type
About This Property
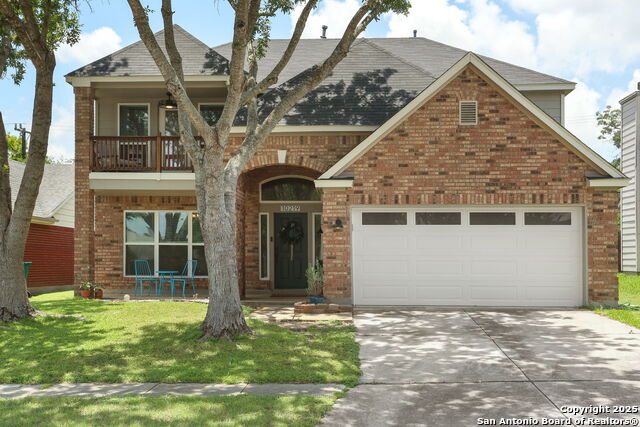
Luxury Meets Affordability in This Stunning New Build! Welcome to the perfect blend of elegance and modern convenience in this brand-new 3-bedroom, 2.5-bathroom home. Designed with an open floor concept and high ceilings, this home is filled with natural light and stylish touches throughout. The builder has a commitment to quality and innovative design. Each room is designed for comfort, complete with ceiling fans in every space. NO CARPET! The kitchen features sleek quartz countertops, premium finishes, and plenty of space to entertain. The oversized 2-car garage comes equipped with a plug for an electric car charger, plus plumbing for a water softener-built with your convenience in mind. Smart features include a smart switch and dedicated plugs for Christmas lights. It is also wired for speakers in the main bedroom and one secondary. Close to 1604, NE Lakeview College, Randolph AFB, Forum shopping, dining and entertainment. And for peace of mind, the builder offers an unbeatable warranty package:*10-year structural *2-year mechanical *1-year craftsman *3-year roof ***Ask about builder and lender incentives! Don't miss out on the opportunity to own luxury at an affordable price. 3 Quick Move in homes available!
Virtual Tour
Listing Courtesy of Lizeth Cherry, Real Broker, LLC (210) 364-6290
Property Features
Location Information
County
Bexar
MLS Area
1600
Neighborhood Amenities
None
Subdivision
Loma Alta
Interior Features
Room Dimensions
Dining: 14x6, Living: 13x20, Kitchen: 14x20, MasterBR: 16x14, BR2: 11x12, BR3: 13x11
Has Family Room
Yes
Interior
One Living Area, Liv/Din Combo, Eat-In Kitchen, Island Kitchen, Walk-In Pantry, High Ceilings, Open Floor Plan, All Bedrooms Downstairs, Laundry Room, Walk in Closets
Fireplace Description
One, Living Room, Mock Fireplace
Master Bedroom Description
DownStairs, Walk-In Closet, Full Bath
Heating
Central
Master Bathroom Description
Shower Only, Double Vanity
Heating Fuel
Electric
1/2 Baths
1
Cooling
One Central
Has Dining Room
Yes
Floors
Vinyl
Exterior Features
Style
One Story, Contemporary
Water / Sewer
City
Is New Construction
Yes
Parking Description
Two Car Garage, Attached, Oversized
Construction
New
Has Garage
Yes
Exterior
Patio Slab, Covered Patio, Privacy Fence, Double Pane Windows
Garage Spaces
2
Manufacturer
Tresadid Homes
Pool/Spa Description
None
Foundation
Slab
Lot Size
0.125
Roof
Composition
Is One Story
Yes
School
School District
Judson
Jr. High School
Kitty Hawk
Elementary School
Crestview
High School
Judson
Additional Information
Proposed Terms
Conventional, FHA, VA, Cash
Year Built
2024
Property Type
SFR
Status
Active
Property SubType
Single Family Detached
Miscellaneous
Builder 10-Year Warranty, Virtual Tour, Additional Bldr Warranty
Similar Listings



Mortgage Calculator
$1,796
per month
30 Year Fixed. 3.52% Interest Rate.
Principal + Interest
$1,387
Monthly Tax
$320
Monthly Insurance
$89
yrs
%
$
$
Based on a fully amortized fixed rate loan. Ask your agent for the tax rates in your area. Insurance estimate is based on an average cost, your final premium cost will be determined by the type of coverage you select. This program only provides an estimate.
Schools
Walk Score
Real Estate IDX Powered by iHomefinder