
9814 PRAIRIE WAY, SAN ANTONIO, TX 78245
Homes for sale in San Antonio.
Homes for sale in 78245.
9814 Prairie Way
San Antonio, TX 78245
List Price$434,990



Listing #1859265
About This Property
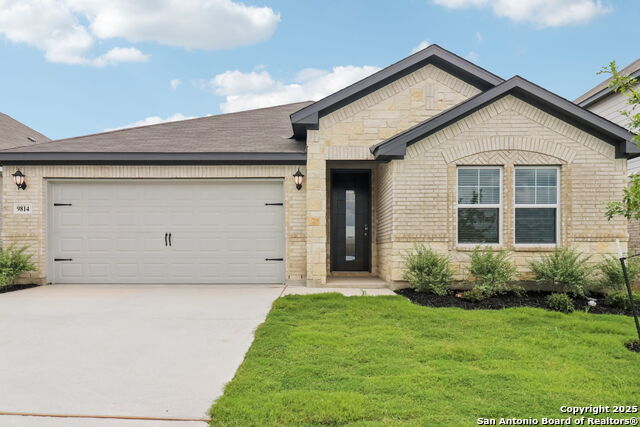
Brand new, energy-efficient home available by Jun 2025! Enjoy dinner outside on the Fitzhugh's covered back patio. Indoors, the open concept kitchen flows seamlessly into the living and dining rooms. The versatile flex space makes a great study or game room and storage helps put everything in its place. Starting in the $300s, Sagebrooke is located on San Antonio's far west side within the highly regarded Northside ISD. This community offers convenient access to Joint Base Lackland, Government Canyon State Natural Area, SeaWorld, and The Shops at Alamo Ranch. With over 450 homes planned, Sagebrooke features a brand-new amenity center, complete with a resort-style pool where residents can unwind after a busy day. Each of our homes is built with innovative, energy-efficient features designed to help you enjoy more savings, better health, real comfort and peace of mind.
Listing Courtesy of Patrick McGrath, Meritage Homes Realty (210) 610-3085
Property Features
Location Information
County
Bexar
MLS Area
0101
Neighborhood Amenities
Pool, Park/Playground, Jogging Trails, BBQ/Grill
Subdivision
Sagebrooke
Interior Features
Room Dimensions
Dining: 11x11, Kitchen: 13x9, Family: 15x15, MasterBR: 14x18, BR2: 11x13, BR3: 11x13, BR4: 10x13
Fireplace Description
Not Applicable
Interior
1st Floor Lvl/No Steps, All Bedrooms Downstairs, Breakfast Bar, Cable TV Available, High Speed Internet, Island Kitchen, Laundry Main Level, Laundry Room, Liv/Din Combo, Open Floor Plan, Study/Library, Telephone, Three Living Area, Two Eating Areas, Utility Room Inside,
Heating
Central
Master Bedroom Description
Ceiling Fan, DownStairs, Full Bath, Walk-In Closet
Heating Fuel
Electric
Master Bathroom Description
Shower Only
Cooling
One Central
Has Dining Room
Yes
Floors
Carpeting, Ceramic Tile, Laminate, Vinyl
Has Family Room
Yes
Exterior Features
Style
Contemporary, One Story, Ranch, Traditional
Parking Description
Attached, Two Car Garage
Is New Construction
Yes
Has Garage
Yes
Construction
New
Garage Spaces
2
Manufacturer
Meritage Homes
Pool/Spa Description
None
Foundation
Slab
Lot Size
0.12
Roof
Heavy Composition
Is One Story
Yes
Water / Sewer
Sewer System
School
School District
Northside
Jr. High School
Jefferson Jr High
Elementary School
Krueger
High School
Sotomayor High School
Additional Information
Proposed Terms
Cash, Conventional, FHA, TX Vet, VA
Status
Active
Property Type
SFR
HOA Fee
$360
Property SubType
Single Family Detached
HOA Frequency
Quarterly
Year Built
2025
Miscellaneous
Under Construction
Similar Listings

Mortgage Calculator
$2,030
per month
30 Year Fixed. 3.52% Interest Rate.
Principal + Interest
$1,567
Monthly Tax
$362
Monthly Insurance
$101
yrs
%
$
$
Based on a fully amortized fixed rate loan. Ask your agent for the tax rates in your area. Insurance estimate is based on an average cost, your final premium cost will be determined by the type of coverage you select. This program only provides an estimate.
Schools
Walk Score
Real Estate IDX Powered by iHomefinder