
9754 MORNINGFIELD, SAN ANTONIO, TX 78250
Homes for sale in San Antonio.
Homes for sale in 78250.
List Price$209,000
9754 Morningfield
San Antonio, TX 78250

Listing #1945397
3
Bedrooms
2 full
Bathrooms
1,609
Square Feet
House
Type
About This Property
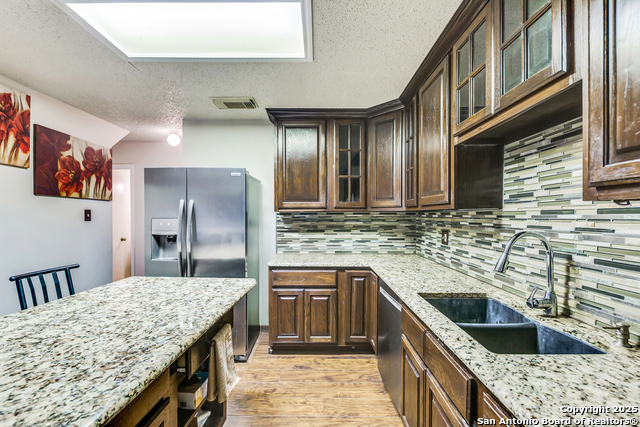
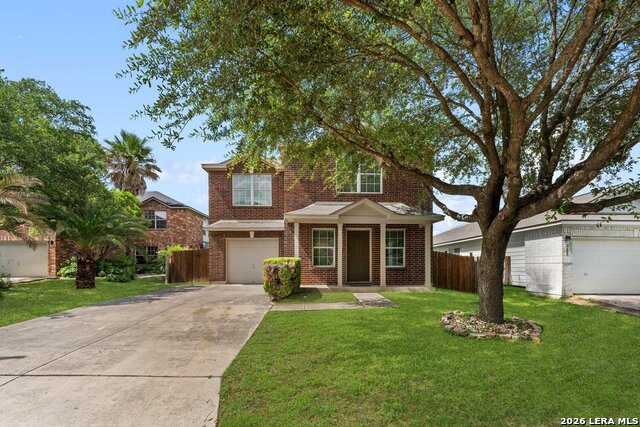
SOLD AS IS WHERE IS. Home needs some work! A 1,608 sq ft two-story home full of potential and ready for your personal touch. This 3-bedroom, 2-bath home offers a functional layout with great bones and soaring ceilings that make the main living areas feel open and inviting. The primary suite is conveniently located downstairs, featuring two separate closets, a double vanity, and a shower/tub combo - a solid start for a stylish renovation. Upstairs, you'll find two additional bedrooms, a full bath, and a small extra living space that's perfect for a game room, media room, office, or flex space to fit your needs. The home includes a 2-car garage and will convey with solar panels, offering long-term energy savings and added value. While the property does need renovations throughout, it presents a fantastic opportunity for an investor or buyer looking to customize a home to their taste. With its desirable layout, high ceilings, upstairs living area, great backyard with mature trees, this property is an opportunity to create something special.
Seller's Representative
Inspire TX Realty
Similar Listings



Schools
Walk Score

© 2026 LERA MLS. All rights reserved.
© 2026 LERA MLS. All rights reserved.
The data relating to real estate on this website comes in part from the Internet Data Exchange (IDX) Program of the LERA MLS. IDX information is provided exclusively for consumers' personal non-commercial use and may not be used for any purpose other than to identify prospective properties consumers may be interested in purchasing. All Information Is Deemed Reliable But Is Not Guaranteed Accurate.
LERA MLS data last updated at July 30, 2026, 8:53 PM CT
Real Estate IDX Powered by iHomefinder