
9719 MARBACH CREST, SAN ANTONIO, TX 78245
Homes for sale in San Antonio.
Homes for sale in 78245.
9719 Marbach Crest
San Antonio, TX 78245
List Price$260,000


Listing #1921255
3
Bedrooms
2 full
Bathrooms
1,729
Square Feet
House
Type
About This Property
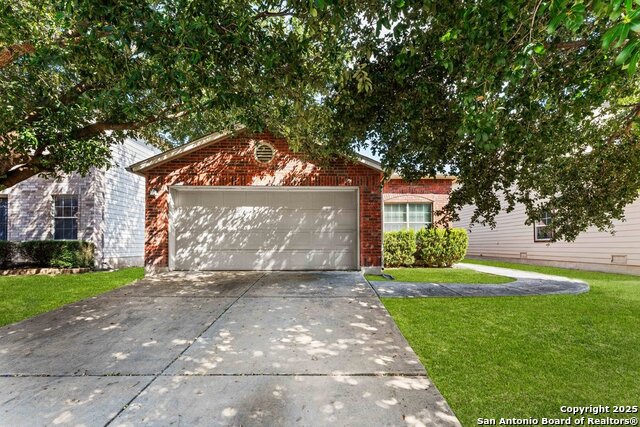
Welcome to this charming one-story San Antonio home and step inside to discover a warm, inviting layout featuring an open-concept kitchen with granite countertops, rich cabinetry, gas cooking, and a spacious island that flows seamlessly into the dining and living areas-perfect for entertaining. A front flex room with double doors offers the ideal space for a home office or sitting area. The primary suite provides a peaceful retreat with a private en-suite bath featuring a separate garden tub and walk-in shower. Two additional bedrooms and a second full bathroom round out the well-designed interior. Step outside to enjoy the covered back patio and a fully fenced yard ready for relaxation or gatherings. Added peace of mind comes with a roof that's just 2 years old and a brand new indoor A/C unit installed 1 year ago. Located near Loop 1604, Hwy 90, and Lackland AFB, this home combines comfort, efficiency, and location in one neat package.
Listing Courtesy of Zachariah Castillo, Keller Williams City-View (210) 817-1700
Property Features
Location Information
County
Bexar
MLS Area
0200
Neighborhood Amenities
None
Subdivision
MARBACH PLACE
Interior Features
Room Dimensions
Dining: 14x10, Living: 17x13, Kitchen: 14x13, MasterBR: 14x21, BR2: 14x9, BR3: 12x9
Fireplace Description
Not Applicable
Interior
One Living Area, Liv/Din Combo, Eat-In Kitchen, Island Kitchen, Walk-In Pantry, Study/Library, Utility Room Inside, 1st Floor Lvl/No Steps, Cable TV Available, High Speed Internet, All Bedrooms Downstairs, Laundry Main Level, Laundry Room, Walk in Closets
Heating
Central, 1 Unit
Master Bedroom Description
Split, Walk-In Closet
Heating Fuel
Electric
Master Bathroom Description
Double Vanity, Garden Tub
Cooling
One Central
Has Dining Room
Yes
Floors
Carpeting, Ceramic Tile
Has Family Room
Yes
Accessibility
First Floor Bath, Full Bath/Bed on 1st Flr, First Fl
Exterior Features
Style
One Story, Contemporary
Water Supplier
SAWS
Construction
Pre-Owned
Electric Supplier
CPS
Exterior
Patio Slab, Privacy Fence, Sprinkler System, Double Pane Windows
Parking Description
Two Car Garage, Attached
Manufacturer
Lennar
Has Garage
Yes
Foundation
Slab
Garage Spaces
2
Roof
Composition
Pool/Spa Description
None
Water / Sewer
City
Lot Size
0.1188
Sewer Supplier
SAWS
Is One Story
Yes
School
School District
Northside
Jr. High School
Pease E. M.
Elementary School
Adams Hill
High School
Stevens
Additional Information
Proposed Terms
Conventional, FHA, VA, Cash
Status
New
Property Type
SFR
HOA Fee
$288.75
Property SubType
Single Family Detached
HOA Frequency
Annually
Year Built
2014
Similar Listings



Mortgage Calculator
$1,212
per month
30 Year Fixed. 3.52% Interest Rate.
Principal + Interest
$936
Monthly Tax
$216
Monthly Insurance
$60
yrs
%
$
$
Based on a fully amortized fixed rate loan. Ask your agent for the tax rates in your area. Insurance estimate is based on an average cost, your final premium cost will be determined by the type of coverage you select. This program only provides an estimate.
Schools
Walk Score
Real Estate IDX Powered by iHomefinder