
9406 WIND DANCER, SAN ANTONIO, TX 78251
Homes for sale in San Antonio.
Homes for sale in 78251.
9406 Wind Dancer
San Antonio, TX 78251
List Price$284,990


Listing #1898295
3
Bedrooms
2 full
Bathrooms
1,842
Square Feet
House
Type
About This Property
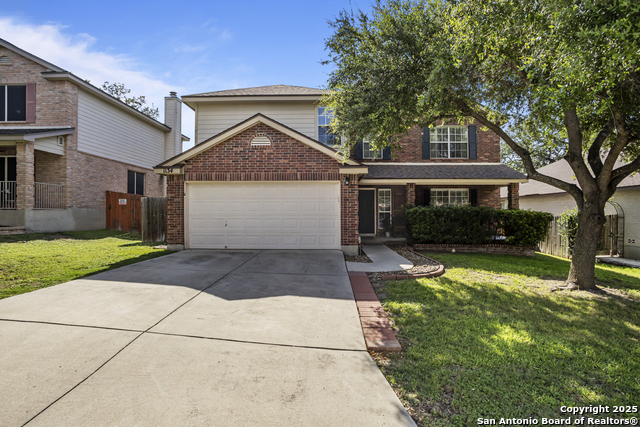
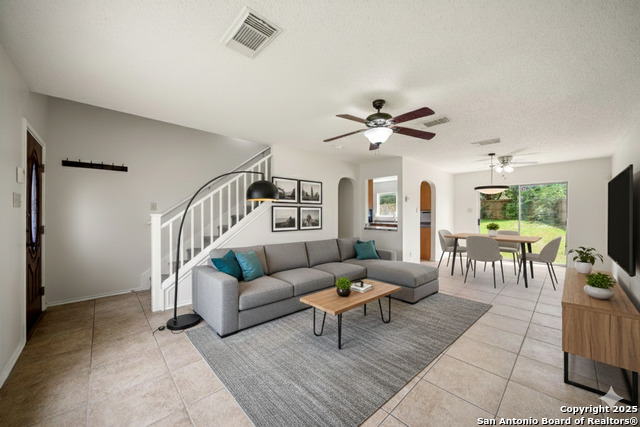
This beautifully maintained 3-bedroom, 2-bath home offers 1,842 sq. ft. of thoughtfully designed living space. The flexible floor plan includes a private study with elegant French doors-perfect for a home office, library, or playroom-as well as a formal dining room for special gatherings and a bright breakfast area for casual meals. The open-concept design provides a seamless flow between living spaces while offering a desirable split master suite for privacy and comfort. The owner's retreat features plenty of space to unwind, while the secondary bedrooms are tucked away for quiet relaxation. The kitchen is a true centerpiece, equipped with a gas stove, built-in microwave, and walk-in pantry, making both everyday meals and entertaining a breeze. The adjoining living room invites you to gather around the cozy fireplace with gas logs, creating a warm and inviting atmosphere. Practical tile flooring in the entry, dining, living, and all wet areas adds durability and easy maintenance, while a separate laundry room enhances convenience. Step outside to enjoy the large covered patio-ideal for outdoor dining or simply relaxing in the shade. Mature oak trees in both the front and backyard provide natural beauty, privacy, and a welcoming touch to the property.
Virtual Tour
Listing Courtesy of Kristen Schramme, Keller Williams Legacy (210) 482-9094
Property Features
Location Information
County
Bexar
MLS Area
0200
Neighborhood Amenities
Pool, Clubhouse
Subdivision
ENCLAVE AT WESTOVER HILLS
Interior Features
Room Dimensions
Dining: 13x13, Living: 16x15, Kitchen: 15x14, MasterBR: 13x17, BR2: 12x10, BR3: 12x10
Fireplace Description
Living Room
Interior
One Living Area, Separate Dining Room, Two Eating Areas, Island Kitchen, Walk-In Pantry, Study/Library, 1st Floor Lvl/No Steps, Open Floor Plan, Laundry Room
Heating
Central
Master Bedroom Description
Walk-In Closet, Ceiling Fan, Full Bath
Heating Fuel
Electric, Natural Gas
Master Bathroom Description
Tub/Shower Separate, Double Vanity, Garden Tub
Cooling
One Central
Has Dining Room
Yes
Floors
Carpeting, Ceramic Tile
Has Family Room
Yes
Exterior Features
Style
One Story
Water Supplier
SAWS
Construction
Pre-Owned
Electric Supplier
CPS
Exterior
Covered Patio, Privacy Fence
Parking Description
Two Car Garage
Manufacturer
Legacy
Has Garage
Yes
Foundation
Slab
Garage Spaces
2
Roof
Composition
Pool/Spa Description
None
Water / Sewer
Water System, Sewer System
Lot Size
0.138
Sewer Supplier
SAWS
Is One Story
Yes
School
School District
Northside
Jr. High School
Jordan
Elementary School
Evers
High School
Warren
Additional Information
Proposed Terms
Conventional, FHA, VA, Cash
Status
Active
Property Type
SFR
Is Short Sale
No
Property SubType
Single Family Detached
HOA Fee
$135.79
Year Built
2006
HOA Frequency
Quarterly
Similar Listings


Mortgage Calculator
$1,329
per month
30 Year Fixed. 3.52% Interest Rate.
Principal + Interest
$1,026
Monthly Tax
$237
Monthly Insurance
$66
yrs
%
$
$
Based on a fully amortized fixed rate loan. Ask your agent for the tax rates in your area. Insurance estimate is based on an average cost, your final premium cost will be determined by the type of coverage you select. This program only provides an estimate.
Schools
Walk Score
Real Estate IDX Powered by iHomefinder