
9222 ESPADRILLE RUN, CONVERSE, TX 78109
Homes for sale in Converse.
Homes for sale in 78109.
List Price$258,500
9222 Espadrille Run
Converse, TX 78109

Listing #1931741
3
Bedrooms
2 full
Bathrooms
1,384
Square Feet
House
Type
About This Property
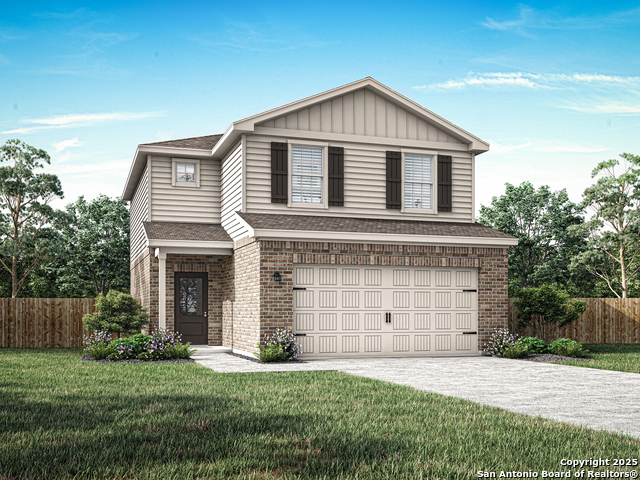
Gently Lived-In Beauty, move in ready, single story, quality build LGI home with recent updates! Why wait to build when you can own this nearly new, move-in ready 1-story home that's only 3 years old? Thoughtfully maintained with full of upgrades, this home offers exceptional value and functionality. Kitchen has stainless steel appliances, granite counter tops, and subway tile backsplash! Recently updated luxury vinyl plank floor, new carpet, interior paint, updated light and plumbing fixtures. Exterior has solar lights in front and the fence. Located in a super convenient area with quick access to Loop 1604, IH-10, IH-35, and Loop 410, you're just minutes from restaurants, shopping, downtown San Antonio, and JBSA Randolph & Fort Sam Houston. This home is ideal for a new or military family, empty nesters looking to downsize, or investors seeking a short-term targeting tourists visiting San Antonio and New Braunfels theme parks, the Riverwalk, historic missions, and all the city has to offer. Turnkey, thoughtfully upgraded, and priced to move-this home is a must-see!
Seller's Representative
Texas Home Realty
Similar Listings



Schools
Walk Score

© 2026 LERA MLS. All rights reserved.
© 2026 LERA MLS. All rights reserved.
The data relating to real estate on this website comes in part from the Internet Data Exchange (IDX) Program of the LERA MLS. IDX information is provided exclusively for consumers' personal non-commercial use and may not be used for any purpose other than to identify prospective properties consumers may be interested in purchasing. All Information Is Deemed Reliable But Is Not Guaranteed Accurate.
LERA MLS data last updated at August 12, 2026, 3:59 PM CT
Real Estate IDX Powered by iHomefinder