
922 N PINE, SAN ANTONIO, TX 78202
Homes for sale in San Antonio.
Homes for sale in 78202.
922 N Pine
San Antonio, TX 78202
List Price$439,000



Listing #1924768
2
Bedrooms
2 full
Bathrooms
1,820
Square Feet
House
Type
About This Property
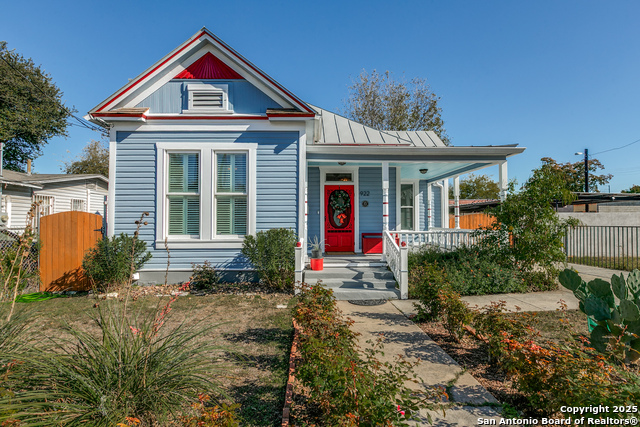
Imagine a house that greets you the way a good neighbor would-easy smile, open arms, wraparound porch ready for slow mornings and long chats. This 1920 Folk Victorian has been around long enough to know a thing or two about community, yet every inch has been lovingly updated so life feels effortless the minute you walk through the 100-year-old oak front door. Inside, original wood floors creak in that nostalgic, story-filled way, while high ceilings and coffered details give the whole place a gentle kind of grandeur. The kitchen is the heart of the home, fully renovated with custom cabinetry, quartz counters, a gas range, and a coffee bar that's waiting for your favorite beans-and maybe a bottle of natural wine tucked into the fridge below. You'll find two living areas here, each with its own personality. The 2018 addition brings a modern twist with its gable-shaped ceiling, bamboo floors, built-ins, and remote-controlled shades for those "let's keep it cozy" weekends. And because good neighbors look out for you, all the heavy lifting is done: newer foundation by G.L. Hunt, standing seam metal roof (2020), full plumbing and electrical updates (2011), newer windows, spray-foam insulation, heat-pump HVAC (2020), tankless water heater, and water softener. Out back, the home opens up to a little sanctuary of its own-wide porch, fireplace patio, native landscaping, and mood lighting strung just right so the whole yard feels like an invitation to linger. There's even a 300 sq ft insulated workshop ready for your projects, passions, and "one day I'll get to that" ideas. And then there's the neighborhood. This house sits on one of the best blocks in Dignowity Hill, where front-porch waves still mean something and local gems are just a short stroll or bike ride away. Wildcraft General Store is your go-to for vintage finds and a great cup of coffee, and Con Huevos has the kind of breakfast tacos that make you want to put roots down. It's the sort of place that feels like home before you even unpack-so, won't you be its next neighbor?
Listing Courtesy of Jaime Rowan, Rowan Properties (210) 414-6425
Property Features
Location Information
County
Bexar
MLS Area
1200
Neighborhood Amenities
Park/Playground, Sports Court
Subdivision
Dignowity
Interior Features
Room Dimensions
Living: 12x15, Kitchen: 15x12, MasterBR: 14x14, BR2: 13x13
Fireplace Description
Not Applicable
Interior
Two Living Area, Separate Dining Room, Eat-In Kitchen, Island Kitchen, Shop, Utility Room Inside, 1st Floor Lvl/No Steps, High Ceilings, Open Floor Plan, Cable TV Available, High Speed Internet, Laundry in Closet
Heating
Central
Master Bedroom Description
DownStairs, Ceiling Fan
Heating Fuel
Electric
Master Bathroom Description
Tub/Shower Combo
Cooling
One Central
Has Dining Room
Yes
Floors
Ceramic Tile, Linoleum, Wood
Has Family Room
Yes
Exterior Features
Style
One Story, Historic/Older
Water Supplier
SAWS
Construction
Pre-Owned
Electric Supplier
CPS Energy
Exterior
Patio Slab, Workshop
Parking Description
None/Not Applicable
Manufacturer
Unknown
Pool/Spa Description
None
Roof
Metal
Lot Size
0.197
Water / Sewer
City
Is One Story
Yes
Sewer Supplier
SAWS
School
School District
San Antonio I.S.D.
Jr. High School
Bowden
Elementary School
Bowden
High School
Brackenridge
Additional Information
Proposed Terms
Conventional, FHA, VA, TX Vet, Cash
Status
New
Property Type
SFR
Is Short Sale
No
Property SubType
Single Family Detached
Miscellaneous
Historic District
Year Built
1920
Similar Listings
Mortgage Calculator
$2,048
per month
30 Year Fixed. 3.52% Interest Rate.
Principal + Interest
$1,581
Monthly Tax
$365
Monthly Insurance
$102
yrs
%
$
$
Based on a fully amortized fixed rate loan. Ask your agent for the tax rates in your area. Insurance estimate is based on an average cost, your final premium cost will be determined by the type of coverage you select. This program only provides an estimate.
Schools
Walk Score

© 2025 LERA MLS. All rights reserved.
© 2025 LERA MLS. All rights reserved.
The data relating to real estate on this website comes in part from the Internet Data Exchange (IDX) Program of the LERA MLS. IDX information is provided exclusively for consumers' personal non-commercial use and may not be used for any purpose other than to identify prospective properties consumers may be interested in purchasing. All Information Is Deemed Reliable But Is Not Guaranteed Accurate.
LERA MLS data last updated at December 10, 2025, 8:08 PM CT
Real Estate IDX Powered by iHomefinder