
9111 DAPPLE GRAY CT, SAN ANTONIO, TX 78251
Homes for sale in San Antonio.
Homes for sale in 78251.
List Price$320,000
9111 Dapple Gray Ct
San Antonio, TX 78251

Listing #1916081
3
Bedrooms
2 full, 1 partial
Bathrooms
2,372
Square Feet
House
Type
About This Property
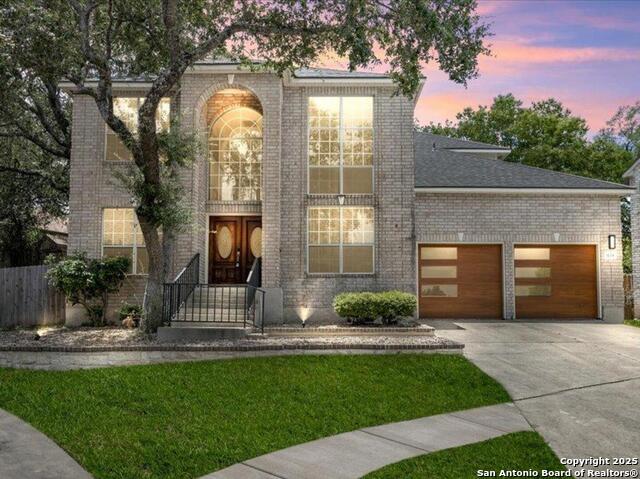
Beautifully refreshed and full of charm, this inviting two-story home offers a blend of comfort and quality upgrades throughout. Recent improvements include a new foundation (June 2025), new flooring (July 2025), and a new balcony and deck (September 2025) perfect for morning coffee or evening gatherings. The spacious layout provides room to grow, entertain, and make lasting memories. Every update was made with care, creating a home that feels both timeless and ready for its next chapter.
Seller's Representative
Levi Rodgers Real Estate Group
Similar Listings

Schools
Walk Score

© 2026 LERA MLS. All rights reserved.
© 2026 LERA MLS. All rights reserved.
The data relating to real estate on this website comes in part from the Internet Data Exchange (IDX) Program of the LERA MLS. IDX information is provided exclusively for consumers' personal non-commercial use and may not be used for any purpose other than to identify prospective properties consumers may be interested in purchasing. All Information Is Deemed Reliable But Is Not Guaranteed Accurate.
LERA MLS data last updated at June 7, 2026, 7:54 PM CT
Real Estate IDX Powered by iHomefinder