
911 TAMWORTH, SAN ANTONIO, TX 78213
Homes for sale in San Antonio.
Homes for sale in 78213.
List Price$299,999
911 Tamworth
San Antonio, TX 78213
Listing #1929515
4
Bedrooms
2 full
Bathrooms
1,599
Square Feet
House
Type
About This Property
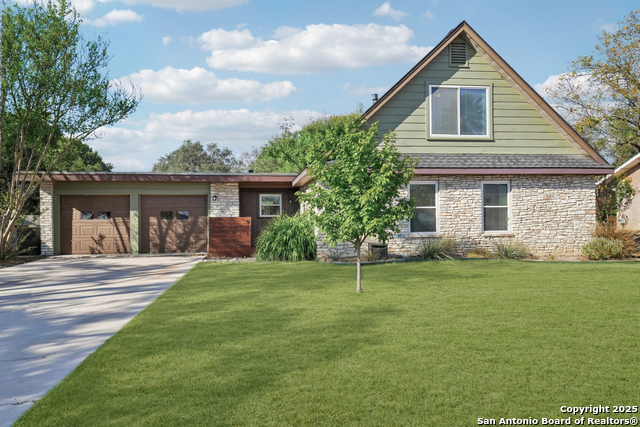
Welcome to 911 Tamworth Drive, a charming and thoughtfully well maintained and updated home that offers warmth, comfort, and everyday ease. Nestled in an established, tree-lined neighborhood, this property blends cozy character with practical modern updates, making it an ideal place to settle in and truly feel at home. Inside, the home is filled with natural light and an inviting sense of flow that makes each space feel connected yet distinct. The layout offers flexibility for daily living, entertaining, or working from home, with comfortable living and dining areas that feel both functional and welcoming. The bedrooms are well sized and peaceful, creating spaces that feel easy to unwind in at the end of the day. The recently renovated bathrooms elevate the home with clean lines, updated finishes, and a fresh, modern feel that adds both comfort and value. These spaces were designed with intention, offering a spa inspired atmosphere that enhances everyday routines without losing the home's cozy charm. One of the true highlights of this property is the large backyard, offering plenty of room for dogs, entertaining, gardening, or simply enjoying time outdoors. Whether hosting friends for a weekend gathering or relaxing under the Texas sky, this backyard feels like a natural extension of the home and a space that can be enjoyed year round. Located just minutes from North Star Mall, Loop 410, and major commuter routes, this home provides convenient access to shopping, dining, and everyday essentials while still maintaining a neighborhood feel. Nearby parks, local restaurants, and quick connections to downtown make this location especially appealing for buyers looking for both comfort and convenience. 911 Tamworth Drive is a home that feels inviting, well cared for, and ready for its next chapter. It offers the kind of warmth that makes you want to stay a little longer and the kind of location that makes daily life simpler and more connected.
Seller's Representative
eXp Realty
Similar Listings


Schools
Walk Score

© 2026 LERA MLS. All rights reserved.
© 2026 LERA MLS. All rights reserved.
The data relating to real estate on this website comes in part from the Internet Data Exchange (IDX) Program of the LERA MLS. IDX information is provided exclusively for consumers' personal non-commercial use and may not be used for any purpose other than to identify prospective properties consumers may be interested in purchasing. All Information Is Deemed Reliable But Is Not Guaranteed Accurate.
LERA MLS data last updated at May 30, 2026, 8:17 PM CT
Real Estate IDX Powered by iHomefinder