
9035 GULL, SAN ANTONIO, TX 78245
Homes for sale in San Antonio.
Homes for sale in 78245.
List Price$289,900
9035 Gull
San Antonio, TX 78245
Listing #1892996
3
Bedrooms
2 full, 1 partial
Bathrooms
2,422
Square Feet
House
Type
About This Property
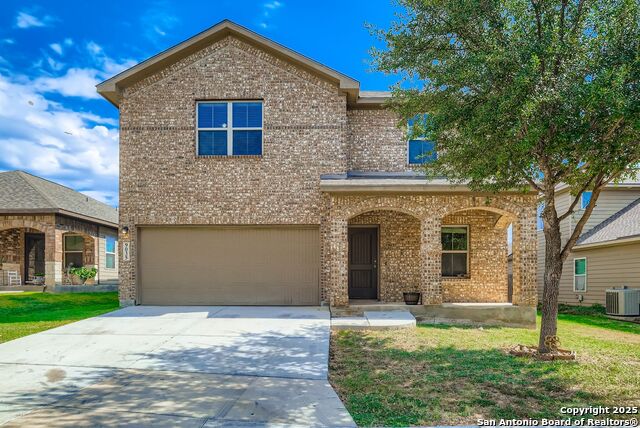
This beautiful two story home features the latest in energy saving features such as foam insulation in the attic and blown cellulose in the exterior walls. Along with a Trane brand 15 SEER HVAC system to keep cool in the summer and warm in the winter. Other great features include , 42" upper kitchen cabinets, and 2" faux wood blinds. Property is located in the Lakeview subdivision. The light, airy and open floor plan leads you to the LARGE kitchen on the left side of the downstairs area that has plenty of countertop and cabinet space, recessed lighting. Great sized rooms, bathrooms and closets. The backyard is an entertainers dream! Covered slab patio with ceiling fan, privacy wood fencing, and a ton of room for outdoor activities, This home is conveniently located nearby Hwy 151, Sea World, shopping, schools, Lackland AFB , Loop 410
Seller's Representative
Commonwealth Commercial and Residential Realty, LL
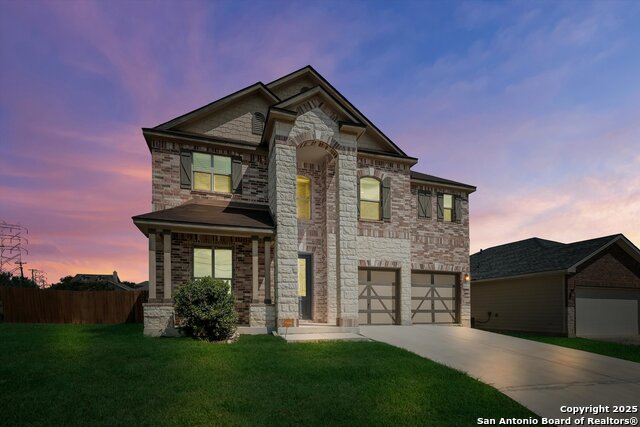
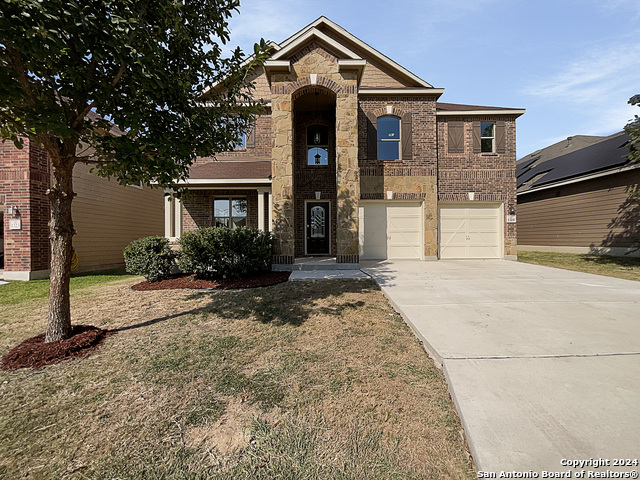
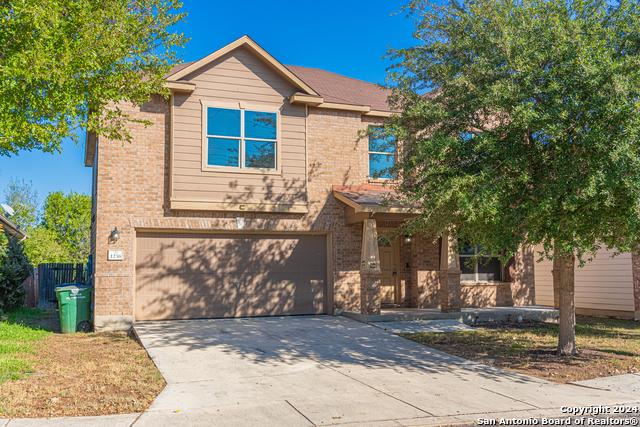
Similar Listings


Schools
Walk Score

© 2026 LERA MLS. All rights reserved.
© 2026 LERA MLS. All rights reserved.
The data relating to real estate on this website comes in part from the Internet Data Exchange (IDX) Program of the LERA MLS. IDX information is provided exclusively for consumers' personal non-commercial use and may not be used for any purpose other than to identify prospective properties consumers may be interested in purchasing. All Information Is Deemed Reliable But Is Not Guaranteed Accurate.
LERA MLS data last updated at July 28, 2026, 9:33 AM CT
Real Estate IDX Powered by iHomefinder