
9031 WELLESLEY MANOR, SAN ANTONIO, TX 78240
Homes for sale in San Antonio.
Homes for sale in 78240.
9031 Wellesley Manor
San Antonio, TX 78240
List Price$325,000
Listing #1921078
About This Property
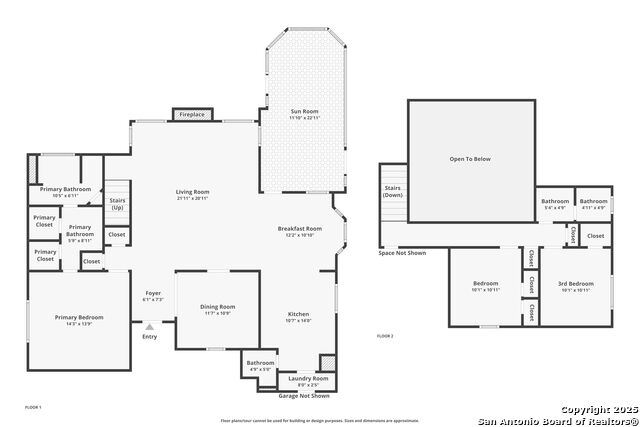
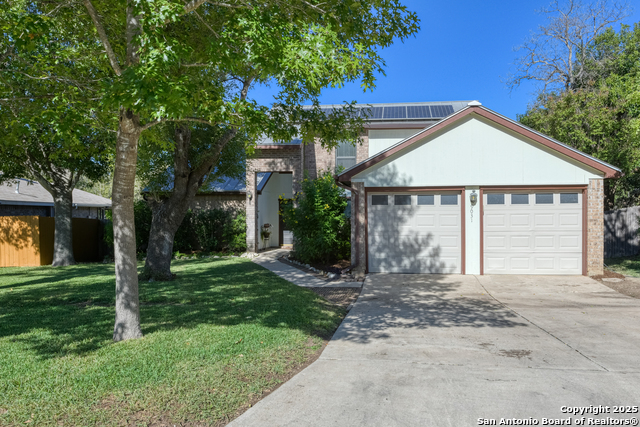
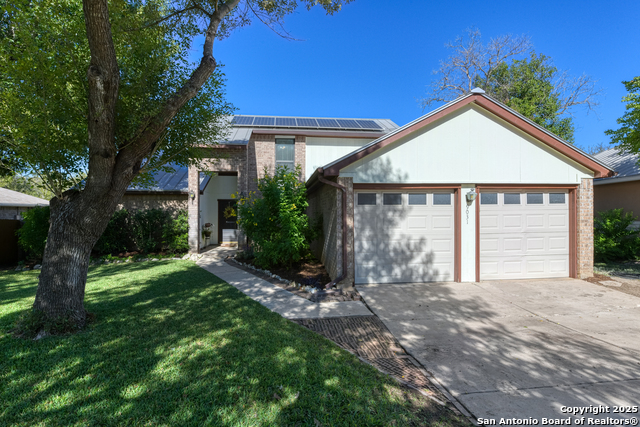
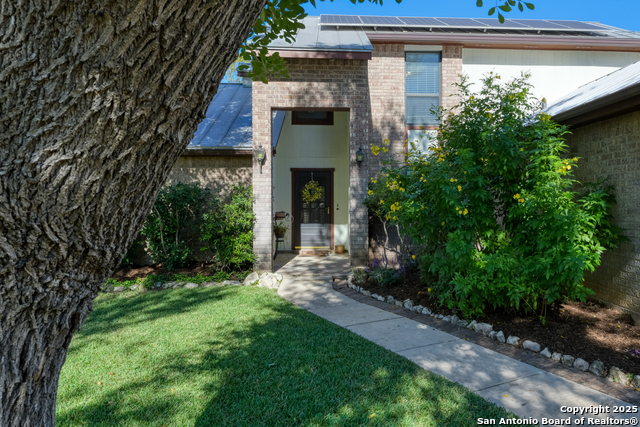
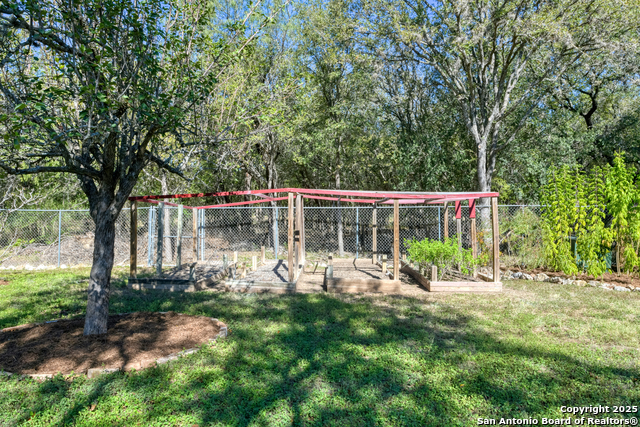
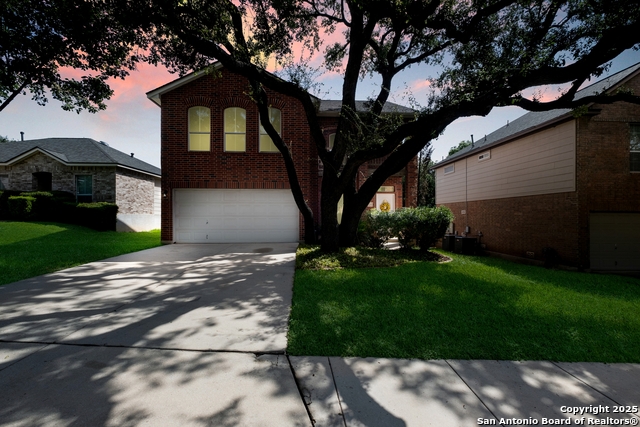
Welcome home to this 3-bedroom, 2.5-bath beauty nestled under shady trees on a .28-acre lot. It has curb appeal beyond words and is located on a cul-de-sac street in a peaceful neighborhood. The primary bedroom is conveniently located downstairs. This layout offers both comfort and functionality. Step into the spacious living room with soaring vaulted ceilings, beautiful wood floors, and a brick fireplace that invites cozy evenings. The kitchen serves up style with endless countertops and plenty of cabinet space to keep things tidy and organized. Whip up something amazing in the kitchen, then step into the inviting screened-in sunroom for your morning coffee and enjoy views of the wildlife strolling by. The backyard features four herb gardens and crepe myrtle trees along the entire fenceline. This sets the scene for weekend BBQs or simply relaxing and enjoying the breeze. The interior is freshly painted, and the exterior has been recently painted as well. There are whole-house rain gutters, rainwater harvesting barrels, a water softener, a metal roof, solar panels, and more! This home is ready for its next chapter...and it could be yours! (Northside schools,15-20 minutes from USAA & Valero, 25 minutes to UTSA, 5 minutes to HEB Plus!)
Listing Courtesy of Regina Gomez-Verdun, Keller Williams Heritage (210) 386-1487
Property Features
Location Information
County
Bexar
MLS Area
0400
Neighborhood Amenities
None
Subdivision
WELLESLEY MANOR
Interior Features
Room Dimensions
Dining: 12x11, Living: 21x21, Kitchen: 14x11, MasterBR: 14x14, BR2: 11x10, BR3: 11x10
Has Family Room
Yes
Interior
One Living Area, Separate Dining Room, Two Eating Areas, Breakfast Bar, Florida Room, Utility Room Inside, 1st Floor Lvl/No Steps, High Ceilings, Open Floor Plan, Cable TV Available, High Speed Internet, Laundry Main Level, Laundry Room, Walk in Closets
Fireplace Description
One, Living Room
Master Bedroom Description
DownStairs, Ceiling Fan, Full Bath
Heating
Central
Master Bathroom Description
Tub/Shower Separate, Double Vanity, Garden Tub
Heating Fuel
Natural Gas
1/2 Baths
1
Cooling
One Central
Has Dining Room
Yes
Floors
Carpeting, Ceramic Tile, Wood
Exterior Features
Style
Two Story, Traditional
Water Supplier
SAWS
Construction
Pre-Owned
Electric Supplier
CPS
Exterior
Privacy Fence, Chain Link Fence, Double Pane Windows, Storage Building/Shed, Has Gutters, Mature Trees, Screened Porch
Parking Description
Two Car Garage
Manufacturer
Gemcraft
Has Garage
Yes
Foundation
Slab
Garage Spaces
2
Roof
Metal
Pool/Spa Description
None
Water / Sewer
Water System, Sewer System, City
Lot Size
0.283
Sewer Supplier
CPS
Lot Description
Cul-de-Sac/Dead End, On Greenbelt, Irregular, 1/4 - 1/2 Acre, Mature Trees (ext feat), Level
School
School District
Northside
Jr. High School
Rudder
Elementary School
Thornton
High School
Marshall
Additional Information
Proposed Terms
Conventional, FHA, VA, Cash
Status
New
Property Type
SFR
Is Short Sale
No
Property SubType
Single Family Detached
Miscellaneous
Flood Plain Insurance, Estate Sale Probate, City Bus, Virtual Tour, School Bus
Year Built
1983
Similar Listings



Mortgage Calculator
$1,516
per month
30 Year Fixed. 3.52% Interest Rate.
Principal + Interest
$1,171
Monthly Tax
$270
Monthly Insurance
$75
yrs
%
$
$
Based on a fully amortized fixed rate loan. Ask your agent for the tax rates in your area. Insurance estimate is based on an average cost, your final premium cost will be determined by the type of coverage you select. This program only provides an estimate.
Schools
Walk Score
Real Estate IDX Powered by iHomefinder