
6723 MARY TODD, SAN ANTONIO, TX 78240
Homes for sale in San Antonio.
Homes for sale in 78240.
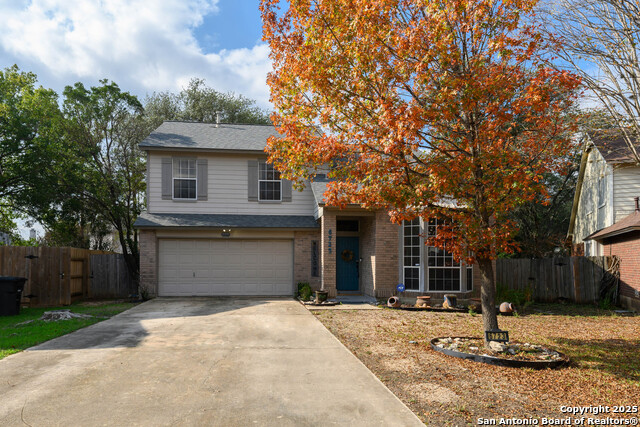
6723 Mary Todd
San Antonio, TX 78240
List Price$335,000



Listing #1913085
4
Bedrooms
2 full, 1 partial
Bathrooms
1,774
Square Feet
House
Type
About This Property
Welcome to this beautifully maintained 4-bedroom, 2.5-bath home featuring a sparkling in-ground pool and an inviting open-concept layout. From the moment you walk in, you'll love the bright, airy feel and thoughtful flow between the living, dining, and kitchen spaces - perfect for entertaining or relaxing with family and friends. All four bedrooms are conveniently located upstairs, offering privacy and comfort away from the main living areas. Step outside to your own private backyard oasis - complete with a pool, patio space, and room to lounge or grill. Whether you're looking for a forever home or an income-generating investment, this property offers both lifestyle and flexibility. Currently operating as a successful Airbnb, it's fully equipped to continue as a short-term rental or transition seamlessly into an owner-occupied residence. Conveniently located near shopping, dining, and major highways, this home combines comfort, style, and opportunity all in one.
Listing Courtesy of Tadd Chapman, Keller Williams Heritage (210) 823-5568
Property Features
Location Information
County
Bexar
MLS Area
0400
Neighborhood Amenities
Jogging Trails
Subdivision
LINCOLN PARK
Interior Features
Room Dimensions
Dining: 9x10, Kitchen: 10x20, Family: 12x24, MasterBR: 12x15, BR2: 9x11, BR3: 9x11, BR4: 10x11
Has Family Room
Yes
Interior
One Living Area, Separate Dining Room, Eat-In Kitchen, Utility Room Inside, All Bedrooms Upstairs, High Ceilings, Open Floor Plan, Cable TV Available, High Speed Internet, Laundry Main Level
Fireplace Description
Family Room
Master Bedroom Description
Upstairs
Heating
Central
Master Bathroom Description
Tub/Shower Separate, Double Vanity
Heating Fuel
Electric
1/2 Baths
1
Cooling
One Central
Has Dining Room
Yes
Floors
Ceramic Tile, Wood, Laminate
Exterior Features
Style
Two Story, Traditional
Parking Description
Two Car Garage, Attached
Construction
Pre-Owned
Has Garage
Yes
Manufacturer
Unknown
Garage Spaces
2
Foundation
Slab
Has a Pool
Yes
Roof
Composition
Pool/Spa Description
In Ground Pool
Water / Sewer
Water System, Sewer System
Lot Size
0.211
School
School District
Northside
Jr. High School
Rudder
Elementary School
Thornton
High School
Marshall
Additional Information
Proposed Terms
Conventional, FHA, VA, Cash
Year Built
1987
Property Type
SFR
Status
New
Property SubType
Single Family Detached
Is Short Sale
No
Similar Listings


Mortgage Calculator
$1,564
per month
30 Year Fixed. 3.52% Interest Rate.
Principal + Interest
$1,207
Monthly Tax
$279
Monthly Insurance
$78
yrs
%
$
$
Based on a fully amortized fixed rate loan. Ask your agent for the tax rates in your area. Insurance estimate is based on an average cost, your final premium cost will be determined by the type of coverage you select. This program only provides an estimate.
Schools
Walk Score
Real Estate IDX Powered by iHomefinder