
8739 WELLES EDGE, SAN ANTONIO, TX 78240
Homes for sale in San Antonio.
Homes for sale in 78240.
8739 Welles Edge
San Antonio, TX 78240
List Price$277,500



Listing #1898240
3
Bedrooms
2 full, 1 partial
Bathrooms
1,725
Square Feet
House
Type
About This Property
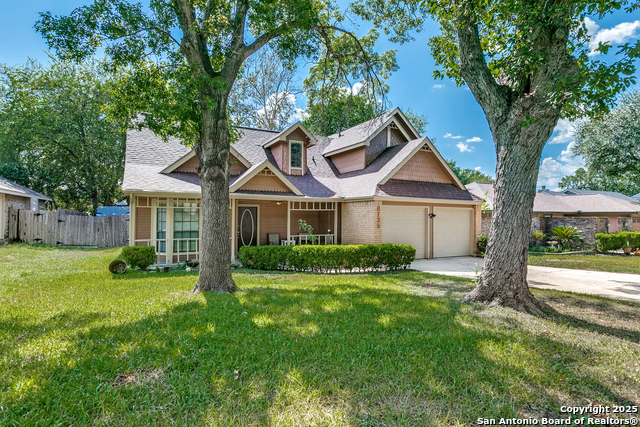
Welcome to this charming three-bedroom, two-and-a-half-bathroom home tucked away in Northwest San Antonio. This inviting property offers a warm atmosphere with a striking floor-to-ceiling brick fireplace at the center of the living room, creating the perfect spot for cozy gatherings. Vaulted ceilings with exposed beams and an open layout bring in natural light and add character throughout the home. The kitchen provides plenty of cabinet space, a breakfast bar, and clear views into the living area, making it ideal for both everyday living and entertaining. Upstairs and downstairs bedrooms offer flexibility for any household. Step outside into the spacious backyard where mature trees provide shade and plenty of room for gardening, play, or relaxing outdoors. The large yard is perfect for enjoying the Texas weather year-round. Located just minutes from major employers and conveniences, this home is near the Medical Center, USAA, and UTSA, with easy access to Loop 410, Bandera Road, and I-10. Shopping and dining at La Cantera, The Rim, and entertainment at OP Schnabel Park are all within a short drive. Combining character, comfort, and a prime location, this home is ready to welcome its new owners!
Listing Courtesy of Melanie McMullin, eXp Realty (512) 636-7822
Property Features
Location Information
County
Bexar
MLS Area
0400
Neighborhood Amenities
None
Subdivision
WELLESLEY MANOR
Interior Features
Room Dimensions
Dining: 13x11, Living: 17x16, Kitchen: 12x12, MasterBR: 14x14, BR2: 12x12, BR3: 14x11
Has Family Room
Yes
Interior
One Living Area, Separate Dining Room, Eat-In Kitchen, Breakfast Bar, High Ceilings, Open Floor Plan, Cable TV Available, High Speed Internet, Laundry Main Level
Fireplace Description
Living Room
Master Bedroom Description
Walk-In Closet, Ceiling Fan, Full Bath
Heating
Central
Master Bathroom Description
Tub/Shower Combo, Double Vanity
Heating Fuel
Electric
1/2 Baths
1
Cooling
One Central
Has Dining Room
Yes
Floors
Carpeting, Ceramic Tile, Laminate
Exterior Features
Style
Two Story, Tudor, Traditional
Water Supplier
SAWS
Construction
Pre-Owned
Electric Supplier
CPS
Exterior
Patio Slab, Covered Patio, Privacy Fence, Has Gutters, Mature Trees
Parking Description
Two Car Garage
Manufacturer
Unknown
Has Garage
Yes
Foundation
Slab
Garage Spaces
2
Roof
Composition
Pool/Spa Description
None
Water / Sewer
City
Lot Size
0.191
Sewer Supplier
SAWS
School
School District
Northside
Jr. High School
Rudder
Elementary School
Thornton
High School
Marshall
Additional Information
Proposed Terms
Conventional, FHA, VA, TX Vet, Cash
Year Built
1984
Property Type
SFR
Status
Active
Property SubType
Single Family Detached
Similar Listings



Mortgage Calculator
$1,294
per month
30 Year Fixed. 3.52% Interest Rate.
Principal + Interest
$999
Monthly Tax
$231
Monthly Insurance
$64
yrs
%
$
$
Based on a fully amortized fixed rate loan. Ask your agent for the tax rates in your area. Insurance estimate is based on an average cost, your final premium cost will be determined by the type of coverage you select. This program only provides an estimate.
Schools
Walk Score
Real Estate IDX Powered by iHomefinder