
8715 STARCREST DR #45, SAN ANTONIO, TX 78217
Homes for sale in San Antonio.
Homes for sale in 78217.
8715 STARCREST DR #45
San Antonio, TX 78217
List Price$134,000



Listing #1840188
2
Bedrooms
2 full
Bathrooms
1,411
Square Feet
Condo
Type
About This Property
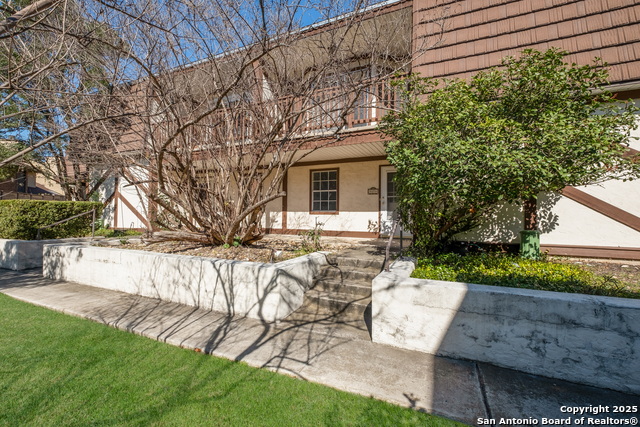
Welcome to this charming spacious 2-bedroom, 2.5-bath condo offering 1,411 sq. ft. of comfortable living space! Both bedrooms are upstairs and have their own full bathrooms, with one featuring a private balcony. The living and dining areas feature elegant marble flooring, and a gas fireplace adds warmth and charm. The kitchen includes bar seating and two pantries for extra storage. A private fenced patio provides a quiet retreat, while the front entrance opens to a relaxing area with mature trees. The HOA covers all utilities-gas, electricity, water, sewer, and garbage-with daily trash pickup at the back gate. Residents enjoy access to a clubhouse with a small library, a refreshing pool, and two on-site laundromats, one just steps away. This unit also includes two covered parking spaces, one conveniently located outside the back entrance. Don't miss out on this well-maintained home!
Listing Courtesy of Amanda Carrizales, Levi Rodgers Real Estate Group (210) 331-7000
Property Features
Location Information
County
Bexar
MLS Area
1500
Interior Features
Room Dimensions
Dining: 12x11, Living: 20x20, Kitchen: 10x9, MasterBR: 15x14, BR2: 14x13
Fireplace Description
One, Wood Burning
Interior
One Living Area, Living/Dining Combo, Eat-In Kitchen, All Bedrooms Upstairs, 1st Floort Level/No Steps, High Ceilings, Open Floor Plan, Cable TV Available, Walk In Closets
Heating
Central
Master Bedroom Description
Upstairs, Outisde Access, Walk-In Closet, Full Bath
Heating Fuel
Natural Gas
Master Bathroom Description
Single Vanity
Cooling
One Central
Has Dining Room
Yes
Floors
Carpeting, Ceramic Tile
Has Family Room
Yes
Total Number of Units
58
Amenities
Clubhouse, Pool
Exterior Features
Stories
2
Security System
Not Applicable
Exterior
Wood, Stucco
Parking Description
None/Not Applicable
Water Supplier
saws
Has Garage
No
Electric Supplier
cps
Has a Pool
Yes
School
Elementary School
Serna
High School
Macarthur
Jr. High School
Garner
Additional Information
Property Type
CND
Complex Name
SUTTON PLACE TOWNHOMES
Year Built
1969
Fees Include
All Utilities, Condo Mgmt, Trash Removal, Other
Status
Active
HOA Fee
$641
Is Short Sale
No
HOA Frequency
Monthly
Similar Listings



Mortgage Calculator
$624
per month
30 Year Fixed. 3.52% Interest Rate.
Principal + Interest
$482
Monthly Tax
$111
Monthly Insurance
$31
yrs
%
$
$
Based on a fully amortized fixed rate loan. Ask your agent for the tax rates in your area. Insurance estimate is based on an average cost, your final premium cost will be determined by the type of coverage you select. This program only provides an estimate.
Schools
Walk Score
Real Estate IDX Powered by iHomefinder