
8627 LONDON HEIGHTS, SAN ANTONIO, TX 78254
Homes for sale in San Antonio.
Homes for sale in 78254.
List Price$465,000
8627 London Heights
San Antonio, TX 78254

Listing #1966650
4
Bedrooms
2 full, 1 partial
Bathrooms
2,682
Square Feet
House
Type
About This Property
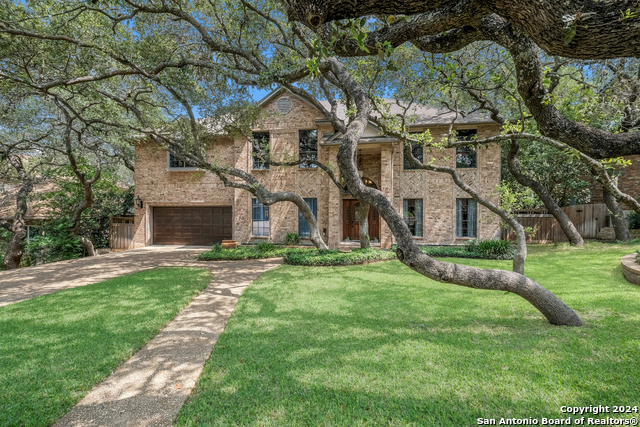
Beautiful two-story home with stunning white exterior and a side entry garage in the desirable Braun Heights community. Step inside to soaring high ceilings, an elegant curved staircase, and an abundance of windows that fill the home with natural light. This spacious 4 bedroom home with office space offers an open floor plan designed for both comfort and entertaining. The living room features a striking stone fireplace, vaulted ceilings, and beautiful art niches throughout the home that add character and style. A formal dining room creates the perfect space for gatherings and special occasions. The updated kitchen is designed to impress with quartz countertops, gas cooking, sleek dark cabinetry, a stylish white subway tile backsplash, and a large breakfast bar with seating for up to five. The oversized primary suite upstairs includes bay windows, a sitting area, and a spa-inspired bathroom with a soaking tub, separate shower, double vanities with raised bowl sinks, and elegant finishes throughout. All secondary bedrooms are conveniently located upstairs. Step outside to a spacious patio slab with plenty of room to relax or entertain. Community amenities include a pool, tennis courts, soccer field, and playground. Located within the highly regarded Northside ISD school district.
Seller's Representative
Exquisite Properties, LLC
Similar Listings



Schools
Walk Score

© 2026 LERA MLS. All rights reserved.
© 2026 LERA MLS. All rights reserved.
The data relating to real estate on this website comes in part from the Internet Data Exchange (IDX) Program of the LERA MLS. IDX information is provided exclusively for consumers' personal non-commercial use and may not be used for any purpose other than to identify prospective properties consumers may be interested in purchasing. All Information Is Deemed Reliable But Is Not Guaranteed Accurate.
LERA MLS data last updated at July 4, 2026, 5:48 PM CT
Real Estate IDX Powered by iHomefinder