
8626 RUCKER POND TRAIL, SAN ANTONIO, TX 78252
Homes for sale in San Antonio.
Homes for sale in 78252.
List Price$309,990
8626 Rucker Pond Trail
San Antonio, TX 78252

Listing #1915867
3
Bedrooms
2 full
Bathrooms
1,697
Square Feet
House
Type
About This Property
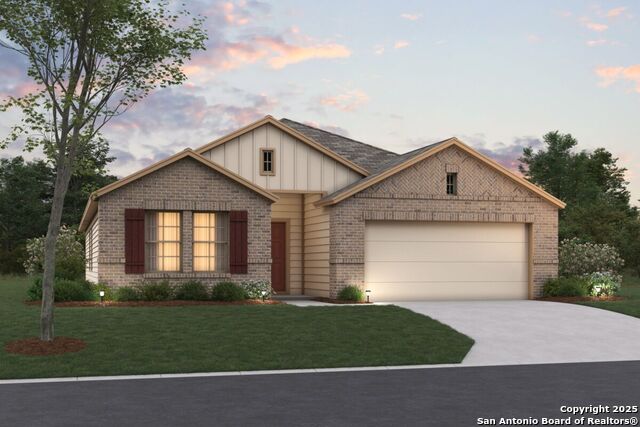
***READY NOW with Self-Guided Tour Available*** New 3-Bedroom Home for Sale in San Antonio, Texas Discover this brand new construction home at 8626 Rucker Pond Trail, San Antonio. Built by M/I Homes, this thoughtfully designed 1,697 square foot home offers comfortable living with quality craftsmanship throughout. The open-concept living space creates seamless flow between the main gathering areas, perfect for daily living and entertaining. This well-appointed home features: 3 bedrooms including an owner's bedroom conveniently located on the main floor2 full bathrooms with contemporary finishes1,697 square feet of thoughtfully planned living spaceNew construction quality and design standardsThe neighborhood setting provides a peaceful environment while maintaining convenient access to local parks and recreational opportunities. The area's proximity to green spaces offers residents easy access to outdoor activities and nature. The quality of design is evident throughout this M/I Homes construction, featuring carefully selected materials and finishes that reflect attention to detail. The floorplan maximizes functionality while creating inviting spaces for relaxation and daily activities. With the owner's bedroom positioned on the main level, this home offers convenient single-floor living. The additional bedrooms provide flexibility for family needs, home office space, or guest accommodations. This new construction home represents an opportunity to enjoy fresh, never-lived-in spaces with contemporary design elements. The combination of thoughtful planning, quality construction, and desirable neighborhood setting makes this San Antonio home an appealing choice.
Seller's Representative
Escape Realty
Similar Listings



Schools
Walk Score

© 2026 LERA MLS. All rights reserved.
© 2026 LERA MLS. All rights reserved.
The data relating to real estate on this website comes in part from the Internet Data Exchange (IDX) Program of the LERA MLS. IDX information is provided exclusively for consumers' personal non-commercial use and may not be used for any purpose other than to identify prospective properties consumers may be interested in purchasing. All Information Is Deemed Reliable But Is Not Guaranteed Accurate.
LERA MLS data last updated at June 27, 2026, 7:27 AM CT
Real Estate IDX Powered by iHomefinder