
8506 HAMER RANCH, SAN ANTONIO, TX 78254
Homes for sale in San Antonio.
Homes for sale in 78254.
8506 Hamer Ranch
San Antonio, TX 78254
List Price$434,990



Listing #1931180
5
Bedrooms
3 full, 1 partial
Bathrooms
3,423
Square Feet
House
Type
About This Property
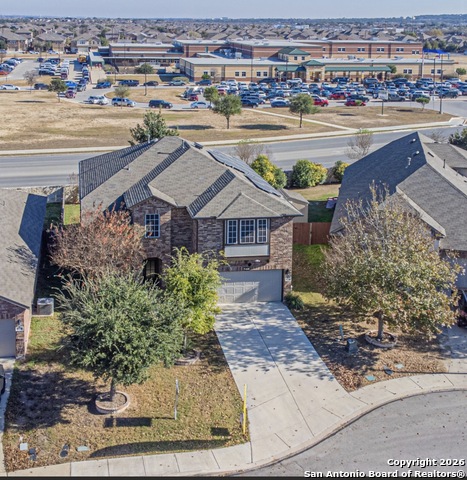
Stunning 5 Bedroom, 3.5 Bath Two-Story Home with Luxurious Amenities and Prime Location! This magnificent home offers a perfect blend of elegance and functionality. The main level boasts an open-concept layout, creating an inviting and spacious atmosphere, perfect for entertaining guests and family gatherings. The heart of the home is the gourmet kitchen equipped with stainless steel appliances with convection oven, beautiful granite countertops, reverse osmosis water and an abundance of cabinet space. The oversized primary suite on the main level is a true retreat, offering a serene escape from the daily hustle and bustle. It features a large walk-in closet, providing ample storage space for all your wardrobe needs. The en-suite bathroom is equally impressive, featuring dual sinks, a spa-like soaking tub, and a separate shower. Upstairs, you'll find spacious secondary bedrooms, ensuring that every family member enjoys their private haven. There's also a generous game room and designated media room, providing endless opportunities for entertainment and relaxation. Step outside to the covered patio, where you can enjoy your morning coffee. Solar panels to assist with efficiency and utility bills. This community offers a plethora of amenities, including a sparkling pool to cool off on hot summer days, a clubhouse for social gatherings, a serene catch-and-release fishing pier, and a fully-equipped gym for your fitness needs. The location is unbeatable! Close to excellent schools, renowned restaurants, major highways for easy commuting, and the Lackland Air Force Base. You'll have all the conveniences within reach while residing in a peaceful and family-friendly neighborhood. *** PAID OFF SOLAR PANELS**
Listing Courtesy of Beverly Puente, E7 REALty (210) 454-4531
Property Features
Location Information
County
Bexar
MLS Area
3000
Neighborhood Amenities
Pool, Clubhouse, Jogging Trails, Bike Trails, BBQ/Gril
Subdivision
KALLISON RANCH II - BEXAR COUN
Interior Features
Room Dimensions
Living: 18x18, Kitchen: 17x11, MasterBR: 19x14, BR2: 15x14, BR3: 14x14, BR4: 13x14
Fireplace Description
Not Applicable
Interior
One Living Area, Liv/Din Combo, Island Kitchen, Media Room, Loft, Laundry Main Level, Laundry Lower Level, Laundry Room, Walk in Closets
Heating
Central
Master Bedroom Description
DownStairs, Walk-In Closet, Ceiling Fan, Full Bath
Heating Fuel
Natural Gas
Master Bathroom Description
Shower Only
Cooling
One Central
1/2 Baths
1
Floors
Carpeting, Ceramic Tile
Has Dining Room
Yes
Accessibility
First Floor Bedroom, Stall Shower
Has Family Room
Yes
Exterior Features
Style
Two Story
Water Supplier
SAWS
Construction
Pre-Owned
Electric Supplier
CPS ENERGY
Exterior
Patio Slab, Covered Patio, Sprinkler System, Other - See Remarks
Parking Description
Two Car Garage
Foundation
Slab
Has Garage
Yes
Roof
Composition
Garage Spaces
2
Water / Sewer
City
Pool/Spa Description
None
Sewer Supplier
SAWS
Lot Size
0.15
School
School District
Northside
Jr. High School
FOLKS
Elementary School
Kallison
High School
Harlan HS
Additional Information
Proposed Terms
Conventional, FHA, VA, TX Vet
Status
New
Property Type
SFR
Is Short Sale
No
Property SubType
Single Family Detached
HOA Fee
$800
Year Built
2016
HOA Frequency
Annually
Similar Listings
Mortgage Calculator
$2,030
per month
30 Year Fixed. 3.52% Interest Rate.
Principal + Interest
$1,567
Monthly Tax
$362
Monthly Insurance
$101
yrs
%
$
$
Based on a fully amortized fixed rate loan. Ask your agent for the tax rates in your area. Insurance estimate is based on an average cost, your final premium cost will be determined by the type of coverage you select. This program only provides an estimate.
Schools
Walk Score

© 2026 LERA MLS. All rights reserved.
© 2026 LERA MLS. All rights reserved.
The data relating to real estate on this website comes in part from the Internet Data Exchange (IDX) Program of the LERA MLS. IDX information is provided exclusively for consumers' personal non-commercial use and may not be used for any purpose other than to identify prospective properties consumers may be interested in purchasing. All Information Is Deemed Reliable But Is Not Guaranteed Accurate.
LERA MLS data last updated at January 8, 2026, 5:02 AM CT
Real Estate IDX Powered by iHomefinder