
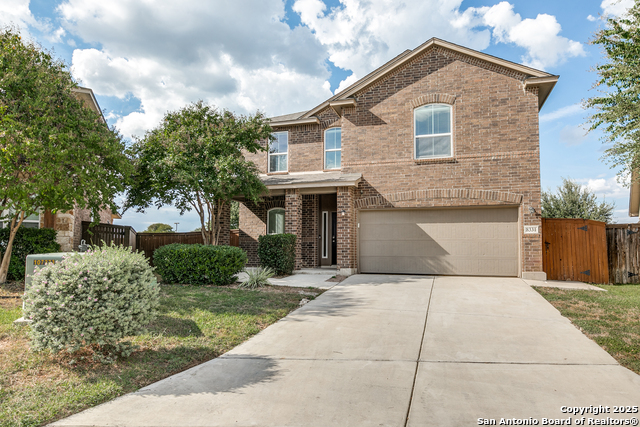
8331 GENTRY CRK, SAN ANTONIO, TX 78254
Homes for sale in San Antonio.
Homes for sale in 78254.
8331 Gentry Crk
San Antonio, TX 78254
List Price$385,000



Listing #1915235
About This Property
Welcome to this beautifully maintained 2-story home offering 4 spacious bedrooms, 3.5 baths, with 2,403 sq ft. "No CARPET" Built in 2015, this home welcomes you with a long entry and a desirable floor plan. Featuring a soaring high ceiling in the family room, this home is designed for both elegance and function. The primary suite on the first floor has a spacious walk-in shower, a double vanity, and a generous walk-in closet. The kitchen offers stainless steel appliances a huge island and stove can be gas or electric. The bright and open kitchen flows seamlessly into the living and dining areas, while the backyard offers a covered patio, an extended slab with a pergola, and includes a gas line for an outdoor kitchen. Downstairs also includes a private office, ideal for working from home. Upstairs are three additional bedrooms, two full baths, and a versatile loft. Additional highlights include a sprinkler system and solar panels for energy efficiency. Located in Stillwater Ranch, residents enjoy access to premier neighborhood amenities including two pools, miles of trails, a fitness center, tennis and basketball courts, and playgrounds. Conveniently located near top-rated NISD schools, you'll love being minutes from Alamo Ranch Marketplace. Schedule your appointment today.
Listing Courtesy of Patricia Saenz, Premier Realty Group Platinum (210) 965-0856
Property Features
Location Information
County
Bexar
MLS Area
0105
Map Code
54567
Subdivision
STILLWATER RANCH
Neighborhood Amenities
Pool, Tennis, Clubhouse, Park/Playground, Jogging Trai
Interior Features
Room Dimensions
Kitchen: 15x15, Family: 20x13, MasterBR: 16x13, BR2: 13x10, BR3: 12x11, BR4: 11x11
Has Family Room
Yes
Interior
Two Living Area, Liv/Din Combo, Eat-In Kitchen, Island Kitchen, Walk-In Pantry, Study/Library, Loft, Utility Room Inside, High Ceilings, Pull Down Storage, Cable TV Available, High Speed Internet, Laundry Main Level, Walk in Closets
Fireplace Description
Not Applicable
Master Bedroom Description
DownStairs
Heating
Central, 1 Unit
Master Bathroom Description
Shower Only
Heating Fuel
Electric, Natural Gas, Solar
1/2 Baths
1
Cooling
One Central
Has Dining Room
Yes
Floors
Ceramic Tile, Laminate
Exterior Features
Style
Two Story
Water Supplier
SAWS
Construction
Pre-Owned
Electric Supplier
CPS
Exterior
Patio Slab, Covered Patio, Privacy Fence, Sprinkler System, Double Pane Windows, Other - See Remarks
Parking Description
Two Car Garage
Manufacturer
D R Horton
Has Garage
Yes
Foundation
Slab
Garage Spaces
2
Roof
Composition
Pool/Spa Description
None
Water / Sewer
Water System, Sewer System, City
Lot Size
0.177
Sewer Supplier
SAWS
School
School District
Northside
Jr. High School
FOLKS
Elementary School
Scarborough
High School
Sotomayor High School
Additional Information
Proposed Terms
Conventional, FHA, VA, Cash, USDA
Is Short Sale
No
Property Type
SFR
HOA Fee
$750
Property SubType
Single Family Detached
HOA Frequency
Annually
Year Built
2015
Miscellaneous
No City Tax, Cluster Mail Box, School Bus
Status
Active
Similar Listings



Mortgage Calculator
$1,796
per month
30 Year Fixed. 3.52% Interest Rate.
Principal + Interest
$1,387
Monthly Tax
$320
Monthly Insurance
$89
yrs
%
$
$
Based on a fully amortized fixed rate loan. Ask your agent for the tax rates in your area. Insurance estimate is based on an average cost, your final premium cost will be determined by the type of coverage you select. This program only provides an estimate.
Schools
Walk Score
Real Estate IDX Powered by iHomefinder