
8227 ROCKING HORSE, BOERNE, TX 78015
Homes for sale in Boerne.
Homes for sale in 78015.
List Price$1,175,000
8227 Rocking Horse
Boerne, TX 78015

Listing #1911572
4
Bedrooms
3 full
Bathrooms
4,376
Square Feet
House
Type
About This Property
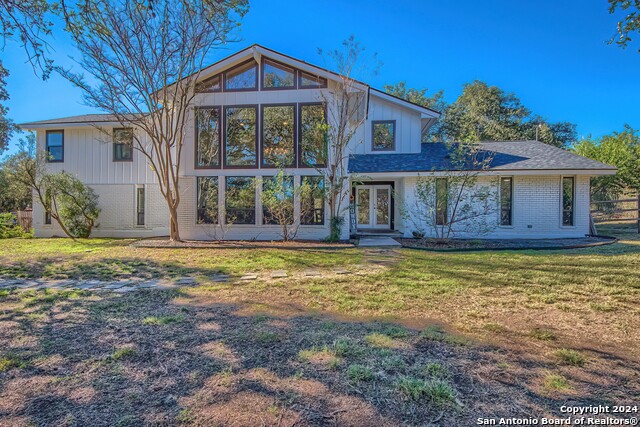
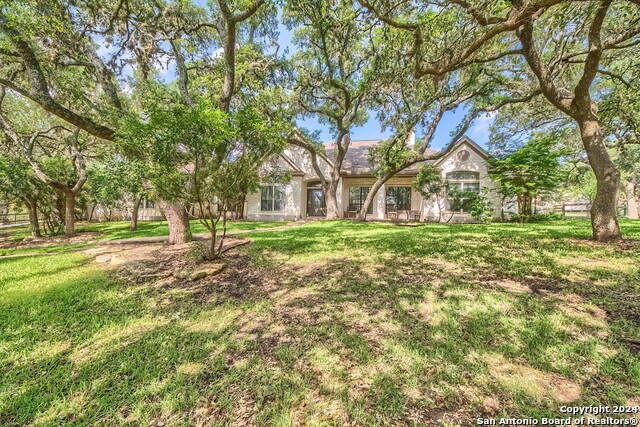
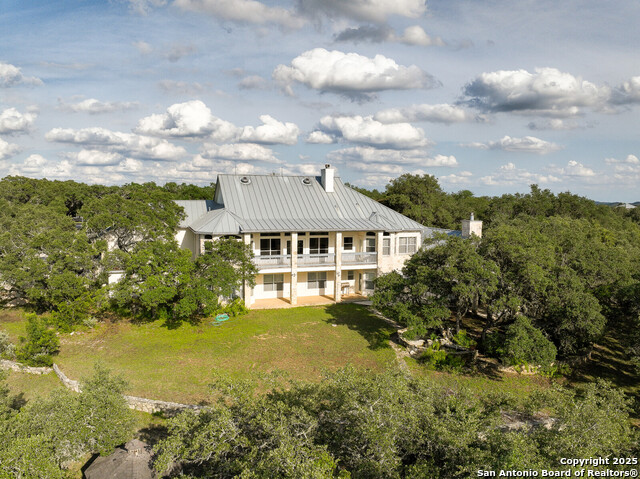
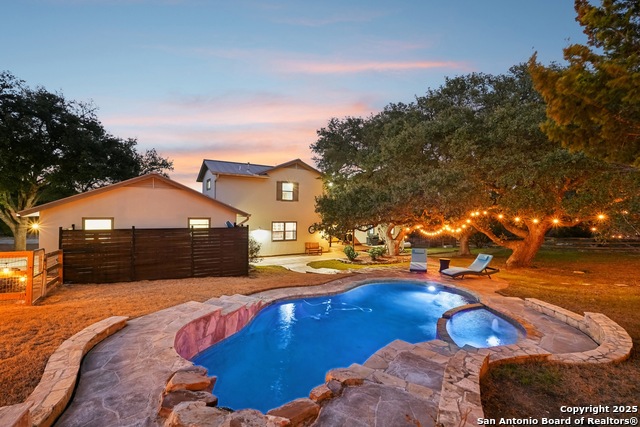
Luxury horse-friendly Hill Country estate with pickleball court & pool, nestled at the end of a private cul-de-sac on 2.73 acres. Offering 4,376 sq ft of living space, this one-level home is thoughtfully designed with all 4 bedrooms and 3 full baths on the main level, providing ease of access and seamless flow. A gourmet kitchen with six-burner propane stove, walk-in pantry, and breakfast bar opens to an expansive living room anchored by a double-sided fireplace. Premium appliances and abundant natural light enhance this home's inviting style. The lower level features a spacious mudroom, dedicated laundry area and 3-car garage with backyard access, for added convenience. Outdoors, relax by the pool and spa with a flagstone terrace and wrought iron fencing, or enjoy a match on your private pickleball court. Fully fenced and cross-fenced, the property offers open pastures, wooded areas, and access to 13 miles of neighborhood bridle paths, parks and playgrounds-perfect for horse enthusiasts, hikers, cyclists, etc. Backing to a greenbelt with mature trees, this estate blends privacy and tranquility with urban convenience, just minutes from shopping, dining, Six Flags, and the Fair Oaks Ranch Golf & Country Club. Zoned to highly rated Boerne ISD, this estate delivers the perfect balance of elegance, recreation, and country charm in the heart of the Texas Hill Country.
Seller's Representative
Keller Williams Heritage
Similar Listings

Schools
Walk Score

© 2026 LERA MLS. All rights reserved.
© 2026 LERA MLS. All rights reserved.
The data relating to real estate on this website comes in part from the Internet Data Exchange (IDX) Program of the LERA MLS. IDX information is provided exclusively for consumers' personal non-commercial use and may not be used for any purpose other than to identify prospective properties consumers may be interested in purchasing. All Information Is Deemed Reliable But Is Not Guaranteed Accurate.
LERA MLS data last updated at July 29, 2026, 6:32 PM CT
Real Estate IDX Powered by iHomefinder