
813 SUSSEX, CIBOLO, TX 78108
Homes for sale in Cibolo.
Homes for sale in 78108.
List Price$449,000
813 sussex
Cibolo, TX 78108

Listing #1950090
4
Bedrooms
3 full, 1 partial
Bathrooms
3,842
Square Feet
House
Type
About This Property
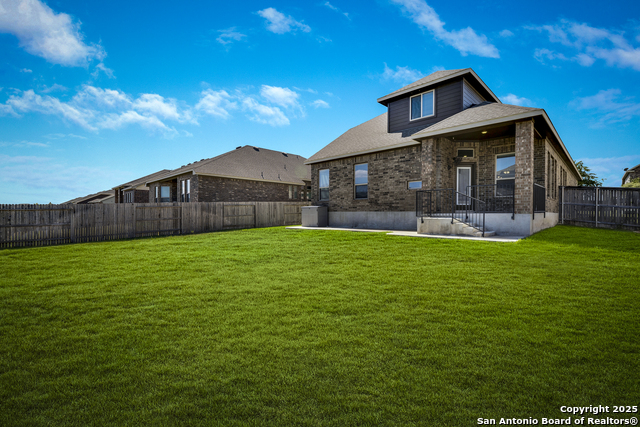
** Open House Sunday June 14 11am-2pm ** $7,500 SELLER CONCESSIONS AVAILABLE! Take advantage of this incredible opportunity-use these funds toward a rate buy-down or closing costs. This thoughtfully designed 4-bedroom, 3.5-bath residence is the perfect blend of open-concept living and private retreats. Spanning two levels, the home is engineered for the modern lifestyle, featuring a dedicated home office on the main floor-ideal for remote work or a quiet study. Highlighted Features: Primary Suite Sanctuary: An oversized main-floor retreat featuring a spa-like garden tub, standalone shower, and two massive walk-in closets providing unparalleled storage. Flexible Upper Level: Features a versatile loft/family room plus a private 4th bedroom and full bath-perfect for multi-generational living, a guest suite, or a media room. Chef-Ready Layout: The bright, open floor plan flows seamlessly from the kitchen to the living area, making it a dream for entertaining. 3-Car Garage: Rare find! Ample space for three vehicles, a home gym, or a workshop. Community & Location: Nestled within a desirable gated community, you'll enjoy exclusive access to premium amenities, including sport courts and recreation areas. Commuting is a breeze with rapid access to Hwy 35, keeping you connected to the best shopping, dining, and local employers.
Seller's Representative
Real Broker, LLC
Similar Listings




Schools
Walk Score

© 2026 LERA MLS. All rights reserved.
© 2026 LERA MLS. All rights reserved.
The data relating to real estate on this website comes in part from the Internet Data Exchange (IDX) Program of the LERA MLS. IDX information is provided exclusively for consumers' personal non-commercial use and may not be used for any purpose other than to identify prospective properties consumers may be interested in purchasing. All Information Is Deemed Reliable But Is Not Guaranteed Accurate.
LERA MLS data last updated at July 1, 2026, 6:09 PM CT
Real Estate IDX Powered by iHomefinder