
8002 BRIARGATE, SAN ANTONIO, TX 78230
Homes for sale in San Antonio.
Homes for sale in 78230.
List Price$309,900
8002 Briargate
San Antonio, TX 78230

Listing #1947183
3
Bedrooms
2 full
Bathrooms
1,323
Square Feet
House
Type
About This Property
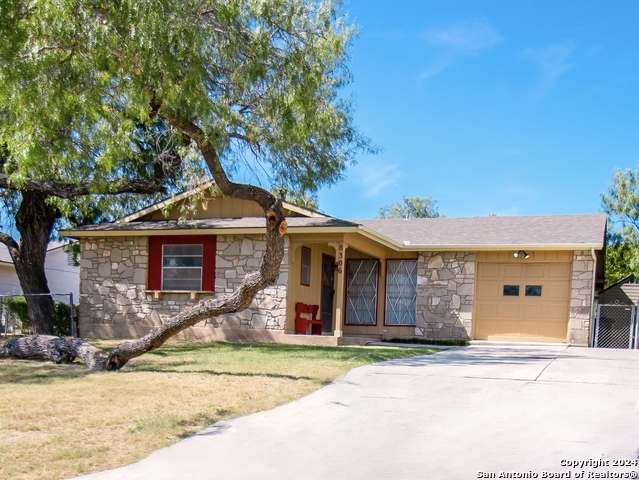
Gorgeous immaculate Single Story Home centrally located with easy access to major highways * Come see the display of homeownership pride this listing offers * Open floorplan makes home feel bigger featuring an open area uniting Living, Dining & Kitchen areas * Breakfast kitchen offers beautiful dark granite counters with stainless steel appliances & plenty of cabinets space * Flex Bonus Room can be used as a Family Room, Office Space, Hobby Room or Game Room * Primary Bedroom includes multiple closets with Full Bath which features Custom Walk-In Shower * Spacious secondary bedrooms all downstairs * Updated Hall Bath includes Tub & Shower combo * Washer & Dryer connections in the spacious 2 car garage * Washer, Dryer & extra A/C Window unit in primary bedroom DO NOT STAY * Backyard offers plenty of space to entertain friends and family with a concrete slab for your patio furniture and BBQ grill * Seller's appraisal in Associated Docs from 2022 shows a bigger Square footage size at 1,566sqft instead of the 1,323sqft LERA MLS shows * Minutes from Loop 410, IH-10, Medical Center, North Star Mall, SA International Airport & NEISD Schools.
Seller's Representative
RE/MAX Alamo Realty
Similar Listings



Schools
Walk Score

© 2026 LERA MLS. All rights reserved.
© 2026 LERA MLS. All rights reserved.
The data relating to real estate on this website comes in part from the Internet Data Exchange (IDX) Program of the LERA MLS. IDX information is provided exclusively for consumers' personal non-commercial use and may not be used for any purpose other than to identify prospective properties consumers may be interested in purchasing. All Information Is Deemed Reliable But Is Not Guaranteed Accurate.
LERA MLS data last updated at June 7, 2026, 7:54 PM CT
Real Estate IDX Powered by iHomefinder