
7947 RUBY MEADOWS, SAN ANTONIO, TX 78251
Homes for sale in San Antonio.
Homes for sale in 78251.
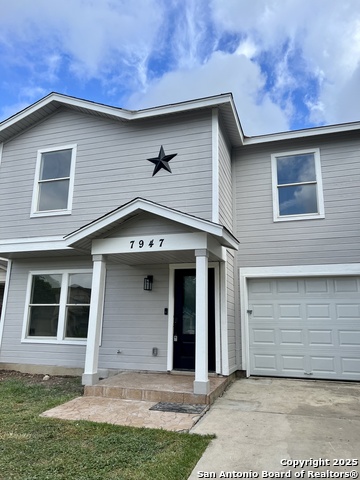
7947 Ruby Meadows
San Antonio, TX 78251
List Price$215,000



Listing #1877889
3
Bedrooms
2 full
Bathrooms
1,111
Square Feet
House
Type
About This Property
Welcome to this delightful two-story home nestled in Crown Meadows subdivision, boasting 1,111 square feet of beautifully upgraded living space. This 3-bedroom, 2-bathroom property offers a unique blend of modern amenities and secret surprises, making it an ideal investment opportunity or a wonderful family home. The heart of this home is its stylishly renovated kitchen, featuring new cabinets adorned with elegant quartz countertops. Culinary enthusiasts will appreciate the waterfall chef sink equipped with a reverse osmosis water filter, ensuring pure and refreshing water at your fingertips. Discreetly tucked away off the kitchen is a secret room, perfect for a private office or an imaginative playroom. Step into the inviting living areas where luxury vinyl flooring meets LED lighting, creating a warm and contemporary ambiance. Upgraded fixtures throughout add a touch of sophistication to this charming abode. Stay comfortable year-round with the convenience of a smart thermostat and enjoy peace of mind with the Ring doorbell security system. Currently tenant-occupied on a month-to-month lease, this property offers established rental income for investors seeking a seamless addition to their portfolio. Please note that showings require a 48-hour notice to ensure convenience for current occupants. Location is key, and this home offers easy access to major highways, shopping centers, gyms, restaurants, and NISD schools. Proximity to JBSA Bases further enhances its appeal for military families or personnel. Don't miss this exceptional opportunity to own a charming residence with modern upgrades and a touch of mystery in one of the most convenient locations!
Listing Courtesy of Melissa Ramos, Real Team Realty (210) 413-7151
Property Features
Location Information
County
Bexar
MLS Area
0200
Neighborhood Amenities
None
Subdivision
Crown Meadows
Interior Features
Room Dimensions
Dining: 5x9, Living: 15x14, Kitchen: 10x9, MasterBR: 12x10, BR2: 10x9, BR3: 11x10
Fireplace Description
Not Applicable
Interior
One Living Area, Liv/Din Combo, Breakfast Bar, Walk-In Pantry, Utility Room Inside, All Bedrooms Upstairs, Open Floor Plan, Laundry Upper Level
Heating
Central
Master Bedroom Description
Upstairs
Heating Fuel
Electric
Master Bathroom Description
Tub/Shower Combo
Cooling
One Central
Has Dining Room
Yes
Floors
Carpeting, Vinyl
Has Family Room
Yes
Exterior Features
Style
Two Story
Electric Supplier
CPS Energy
Construction
Pre-Owned
Parking Description
One Car Garage
Manufacturer
Unknown
Has Garage
Yes
Foundation
Slab
Garage Spaces
1
Roof
Composition
Pool/Spa Description
None
Water / Sewer
Water System, Sewer System, City
Lot Size
0.074
School
School District
Northside
Jr. High School
Jordan
Elementary School
Carlos Coon Ele
High School
Warren
Additional Information
Proposed Terms
Conventional, FHA, VA, TX Vet, Cash
Status
New
Property Type
SFR
Is Short Sale
No
Property SubType
Single Family Detached
HOA Fee
$250
Year Built
1998
HOA Frequency
Annually
Similar Listings


Mortgage Calculator
$1,003
per month
30 Year Fixed. 3.52% Interest Rate.
Principal + Interest
$774
Monthly Tax
$179
Monthly Insurance
$50
yrs
%
$
$
Based on a fully amortized fixed rate loan. Ask your agent for the tax rates in your area. Insurance estimate is based on an average cost, your final premium cost will be determined by the type of coverage you select. This program only provides an estimate.
Schools
Walk Score
Real Estate IDX Powered by iHomefinder