
7930 ROANOKE RUN #401, SAN ANTONIO, TX 78240
Homes for sale in San Antonio.
Homes for sale in 78240.
List Price$224,000
7930 ROANOKE RUN #401
San Antonio, TX 78240

Listing #1962481
3
Bedrooms
2 full, 1 partial
Bathrooms
1,828
Square Feet
Condo
Type
About This Property
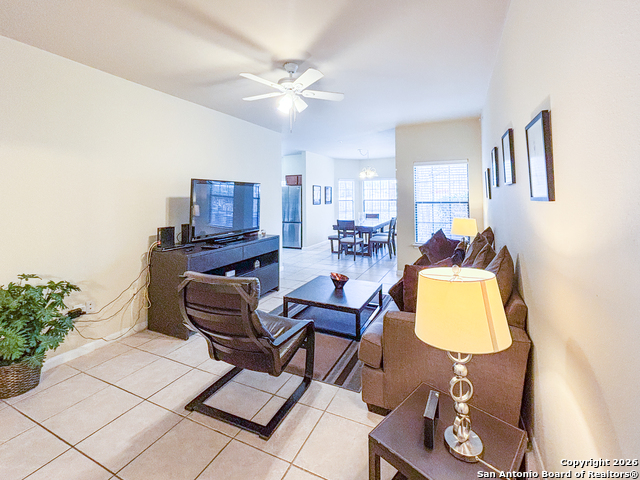
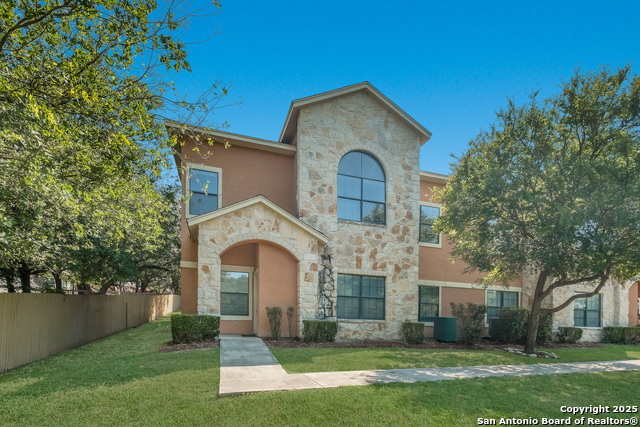
***10K FLEX LENDER CREDIT*** This inviting residence at 7930 Roanoke Run #401 offers a bright and open layout designed for modern comfort. The entryway welcomes you with sleek tile floors, fresh neutral tones, and stylish updates that flow throughout the home! The spacious living area features abundant natural light, high ceilings, and a cozy fireplace - perfect for both entertaining and relaxing evenings. The open dining area connects seamlessly to the kitchen, complete with ample cabinet storage, a breakfast bar, and plenty of counter space. The generously sized bedrooms provide comfort and privacy, while versatile living spaces offer room for a home office or lounge. Updated finishes, including accent walls and recessed lighting, add warmth and character. Outside, enjoy a private balcony with peaceful views and space for outdoor relaxation. Located in a gated community with convenient access to the Medical Center, USAA, and nearby shopping and dining, this move-in-ready condo combines style, functionality, and a prime location in Northwest San Antonio.
Seller's Representative
eXp Realty
Similar Listings



Schools
Walk Score

© 2026 LERA MLS. All rights reserved.
© 2026 LERA MLS. All rights reserved.
The data relating to real estate on this website comes in part from the Internet Data Exchange (IDX) Program of the LERA MLS. IDX information is provided exclusively for consumers' personal non-commercial use and may not be used for any purpose other than to identify prospective properties consumers may be interested in purchasing. All Information Is Deemed Reliable But Is Not Guaranteed Accurate.
LERA MLS data last updated at July 7, 2026, 1:47 PM CT
Real Estate IDX Powered by iHomefinder