
7807 ROCKING HORSE LN, BOERNE, TX 78015
Homes for sale in Boerne.
Homes for sale in 78015.
List Price$785,000
7807 Rocking Horse Ln
Boerne, TX 78015
Listing #1948839
4
Bedrooms
2 full, 1 partial
Bathrooms
2,526
Square Feet
House
Type
About This Property
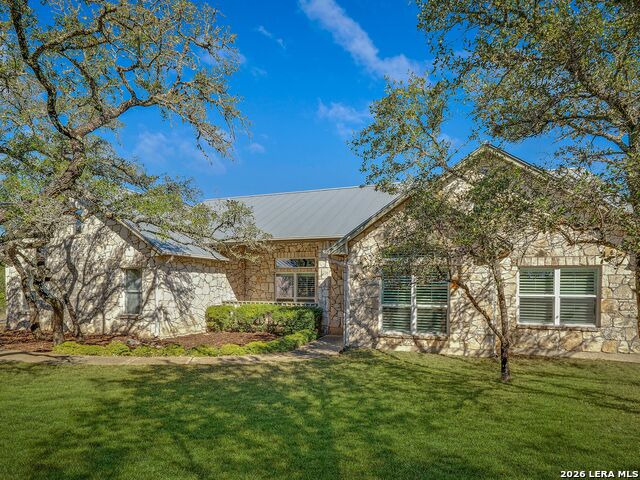
Nestled on 2.5 beautifully treed acres in Fair Oaks Ranch, this charming one-story stone home with a metal roof offers privacy, comfort, and wonderful Hill Country living. A welcoming covered front porch sets the tone, while the spacious covered back porch overlooks the sparkling pool and spa and the peaceful, tree-filled backyard. Inside, the home features 4 bedrooms and 2.5 baths with two inviting living areas. A striking dual-sided fireplace creates a warm focal point between the family room and living room, and the kitchen is open to the family room, making it ideal for everyday living and entertaining. The kitchen is well appointed with Bosch appliances and enjoys beautiful views of the backyard. Large windows bring in natural light and showcase the scenic outdoor setting from the living areas and the spacious primary suite. The primary bedroom features bamboo floors and an updated spa-like bath with separate tub and shower, separate vanities, and a walk-in closet. Additional highlights include custom built-ins in the living, family, and dining rooms, plantation shutters, and updated Pella windows throughout. Located within walking distance to the neighborhood park and served by highly regarded Boerne ISD, this special property combines serene acreage living with comfort, style, and convenience.
Seller's Representative
Kuper Sotheby's Int'l Realty
Similar Listings




Schools
Walk Score

© 2026 LERA MLS. All rights reserved.
© 2026 LERA MLS. All rights reserved.
The data relating to real estate on this website comes in part from the Internet Data Exchange (IDX) Program of the LERA MLS. IDX information is provided exclusively for consumers' personal non-commercial use and may not be used for any purpose other than to identify prospective properties consumers may be interested in purchasing. All Information Is Deemed Reliable But Is Not Guaranteed Accurate.
LERA MLS data last updated at May 30, 2026, 8:17 PM CT
Real Estate IDX Powered by iHomefinder