
7806 NOPALITOS COVE, SAN ANTONIO, TX 78239
Homes for sale in San Antonio.
Homes for sale in 78239.
List Price$155,000
7806 NOPALITOS COVE
San Antonio, TX 78239
Listing #1912371
3
Bedrooms
2 full
Bathrooms
1,225
Square Feet
House
Type
About This Property
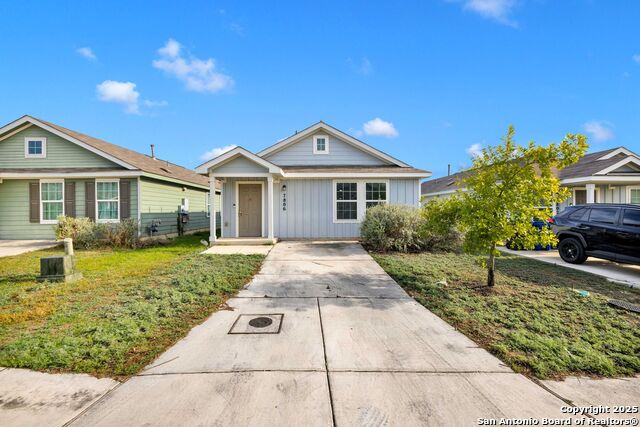
This charming, six-year-old home features a spacious, open-concept living area with three bedrooms and two bathrooms. Upon entering, a welcoming foyer leads you into the main living space. The kitchen is equipped with granite countertops and overlooks the family room, perfect for entertaining. The secluded Primary suite is located at the rear of the home and includes a private Primary bath and a generous walk-in closet. Two additional bedrooms and a full bath are situated towards the front of the home. **To help visualize this home and highlight its potential, please note that virtual furnishings have been added to the photos in this listing**
Seller's Representative
3Sixty Real Estate Group
Similar Listings


Schools
Walk Score

© 2026 LERA MLS. All rights reserved.
© 2026 LERA MLS. All rights reserved.
The data relating to real estate on this website comes in part from the Internet Data Exchange (IDX) Program of the LERA MLS. IDX information is provided exclusively for consumers' personal non-commercial use and may not be used for any purpose other than to identify prospective properties consumers may be interested in purchasing. All Information Is Deemed Reliable But Is Not Guaranteed Accurate.
LERA MLS data last updated at June 23, 2026, 1:48 PM CT
Real Estate IDX Powered by iHomefinder