
775 GUNA DR, NEW BRAUNFELS, TX 78130
Homes for sale in New Braunfels.
Homes for sale in 78130.
775 Guna Dr
New Braunfels, TX 78130
List Price$249,000



Listing #1871297
About This Property
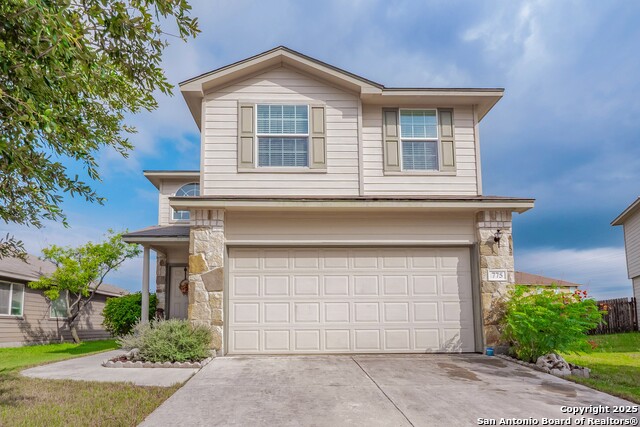
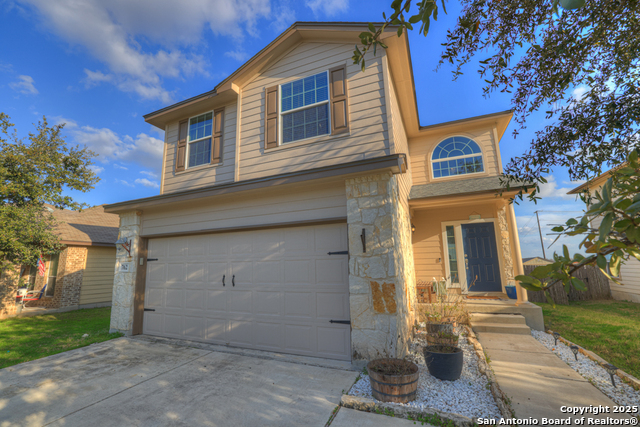
This vacant two-story home sits at the end of a cul-de-sac and offers 3 bedrooms, 2.5 bathrooms, and 1,594 sq ft of living space. With a front-facing, attached 2-car garage, it combines convenience with a functional layout. The main level features durable tile flooring throughout; the stairs have no carpet, while upstairs is carpeted for added comfort. The kitchen is equipped with like-new, barely used appliances, laminate countertops, and a functional layout perfect for everyday cooking. All appliances stay, including the washer and dryer. Step outside to a screened-in back porch overlooking a fully fenced backyard with wood privacy fencing - great for pets, play, or simply enjoying the outdoors. While the roof and AC are original, the home has been gently lived in and offers solid potential for updates. Just minutes from Clear Spring Elementary School and the Avery Park neighborhood soccer field, this property is also part of a community that features a pool, playground, and clubhouse - ideal for active lifestyles and family fun. A practical, move-in-ready space with room to make it your own.
Listing Courtesy of Christopher Watters, Watters International Realty (512) 646-0038
Property Features
Location Information
County
Guadalupe
MLS Area
2707
Neighborhood Amenities
Pool, Clubhouse, Park/Playground, Sports Court
Subdivision
Avery Park
Interior Features
Room Dimensions
Dining: 11x9, Living: 18x14, Kitchen: 9x9, MasterBR: 13x14, BR2: 10x12, BR3: 9x11
Has Family Room
Yes
Interior
Two Living Area, Liv/Din Combo, Eat-In Kitchen, Breakfast Bar, Utility Room Inside, All Bedrooms Upstairs, Open Floor Plan, Cable TV Available, Laundry Room, Walk in Closets
Fireplace Description
Not Applicable
Master Bedroom Description
Walk-In Closet, Full Bath
Heating
Central
Master Bathroom Description
Tub/Shower Separate, Double Vanity
Heating Fuel
Electric
1/2 Baths
1
Cooling
One Central
Has Dining Room
Yes
Floors
Carpeting, Ceramic Tile
Exterior Features
Style
Two Story
Parking Description
Two Car Garage, Attached
Construction
Pre-Owned
Has Garage
Yes
Exterior
Patio Slab, Covered Patio, Privacy Fence, Has Gutters
Garage Spaces
2
Manufacturer
Unknown
Pool/Spa Description
None
Foundation
Slab
Lot Size
0.134
Roof
Composition
Lot Description
Cul-de-Sac/Dead End, City View, Partially Wooded, Level
Water / Sewer
Water System, Sewer System, City
School
School District
Comal
Jr. High School
Canyon
Elementary School
Clear Spring
High School
Canyon
Additional Information
Proposed Terms
Conventional, Cash
Status
New
Property Type
SFR
HOA Fee
$127
Property SubType
Single Family Detached
HOA Frequency
Quarterly
Year Built
2011
Similar Listings


Mortgage Calculator
$1,162
per month
30 Year Fixed. 3.52% Interest Rate.
Principal + Interest
$897
Monthly Tax
$207
Monthly Insurance
$58
yrs
%
$
$
Based on a fully amortized fixed rate loan. Ask your agent for the tax rates in your area. Insurance estimate is based on an average cost, your final premium cost will be determined by the type of coverage you select. This program only provides an estimate.
Schools
Walk Score
Real Estate IDX Powered by iHomefinder