
760 FOUNTAIN GATE, SCHERTZ, TX 78108
Homes for sale in Schertz.
Homes for sale in 78108.
List Price$249,000
760 Fountain Gate
Schertz, TX 78108
Listing #1954006
3
Bedrooms
2 full
Bathrooms
1,581
Square Feet
House
Type
About This Property
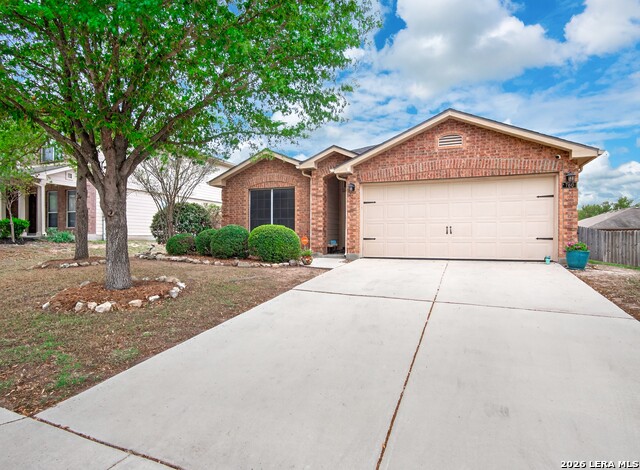
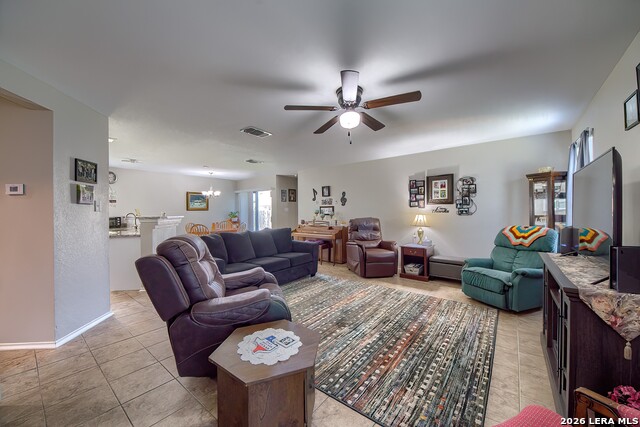
Step inside this well-maintained 3-bedroom, 2-bath home offering 1,581 sq. ft. of functional, open-concept living on a 0.16-acre lot. The floor plan is designed for everyday ease, with a spacious living room at the center of the home that flows directly into the dining area and kitchen through a defined interior archway, adding character while maintaining an open feel. The kitchen is positioned for both efficiency and connection, featuring a central island ideal for meal prep, casual dining, and entertaining. The primary suite is privately situated toward the rear of the home and includes a dedicated en-suite bath and a walk-in closet. Two additional bedrooms are located on the opposite side, sharing a full bathroom. A centrally located laundry room adds convenience, while the foyer provides a defined entry point leading into the main living areas. Recent updates enhance both comfort and peace of mind, including a new roof (2024) and an AC system installed in 2021. The home also comes fully equipped with all appliances, including a washer and dryer (2019), along with a water softener. The attached 2-car garage offers ample parking and additional storage space. Out back, the covered patio is equipped with roll-down screens, extending your living space outdoors. The wooden-fenced backyard provides plenty of room for gatherings, pets, or gardening. Residents also enjoy access to a community pool, adding to the overall lifestyle this home offers. Move-in ready and thoughtfully laid out, this property combines comfort, functionality, and everyday convenience.
Seller's Representative
Watters International Realty
Similar Listings


Schools
Walk Score

© 2026 LERA MLS. All rights reserved.
© 2026 LERA MLS. All rights reserved.
The data relating to real estate on this website comes in part from the Internet Data Exchange (IDX) Program of the LERA MLS. IDX information is provided exclusively for consumers' personal non-commercial use and may not be used for any purpose other than to identify prospective properties consumers may be interested in purchasing. All Information Is Deemed Reliable But Is Not Guaranteed Accurate.
LERA MLS data last updated at August 10, 2026, 8:39 PM CT
Real Estate IDX Powered by iHomefinder