
7511 BRANDYRIDGE, SAN ANTONIO, TX 78250
Homes for sale in San Antonio.
Homes for sale in 78250.
List Price$165,000
7511 Brandyridge
San Antonio, TX 78250

Listing #1946899
2
Bedrooms
2 full
Bathrooms
1,032
Square Feet
House
Type
About This Property
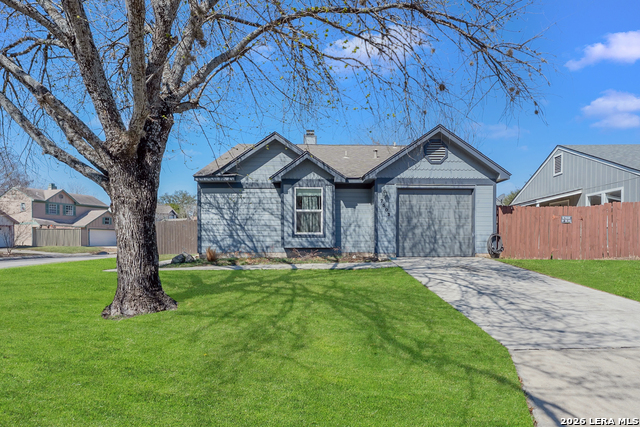
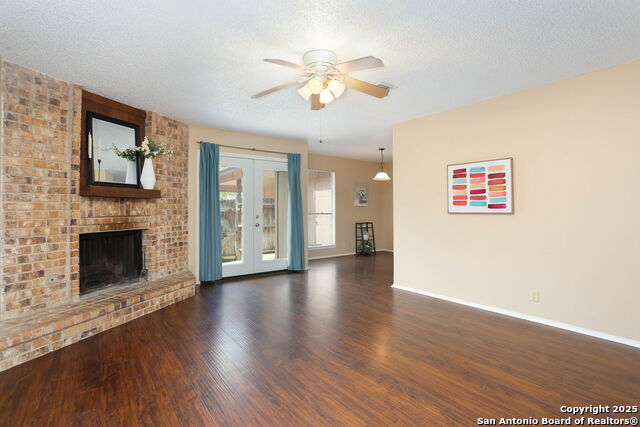
Welcome to this inviting two-bedroom, two-bath home in the popular Northwest Crossing neighborhood. With 1,032 square feet of well-designed living space, this home offers a comfortable layout that's both practical and easy to maintain. Inside, you'll find an open floor plan with no carpeting, creating a clean, modern feel throughout the main living areas. The living room features a cozy fireplace that adds warmth and character, making it a great place to relax or gather with friends and family. The home offers a split-bedroom layout for added privacy. Each bedroom includes its own ensuite bathroom, with one bath also accessible from the hallway for convenient guest use. Step outside to enjoy a backyard that backs to a peaceful greenbelt, providing added privacy and a natural backdrop. A mature tree offers plenty of shade, and the fenced yard with a patio slab creates a great starting point for outdoor seating, gardening, or designing your own backyard retreat. Located in the desirable Northwest Crossing community, this home offers a great combination of comfort, simplicity, and potential-ready for its next owner to make it their own. Bexar County appraised at 202,000.00!
Seller's Representative
JB Goodwin, REALTORS
Similar Listings


Schools
Walk Score

© 2026 LERA MLS. All rights reserved.
© 2026 LERA MLS. All rights reserved.
The data relating to real estate on this website comes in part from the Internet Data Exchange (IDX) Program of the LERA MLS. IDX information is provided exclusively for consumers' personal non-commercial use and may not be used for any purpose other than to identify prospective properties consumers may be interested in purchasing. All Information Is Deemed Reliable But Is Not Guaranteed Accurate.
LERA MLS data last updated at August 13, 2026, 8:30 PM CT
Real Estate IDX Powered by iHomefinder