
746 TRAIL ROCK DR, JOHNSON CITY, TX 78636
Homes for sale in Johnson City.
Homes for sale in 78636.
List Price$1,775,000
746 Trail Rock Dr
Johnson City, TX 78636
Listing #1911527
6
Bedrooms
6 full
Bathrooms
2,525
Square Feet
House
Type
About This Property
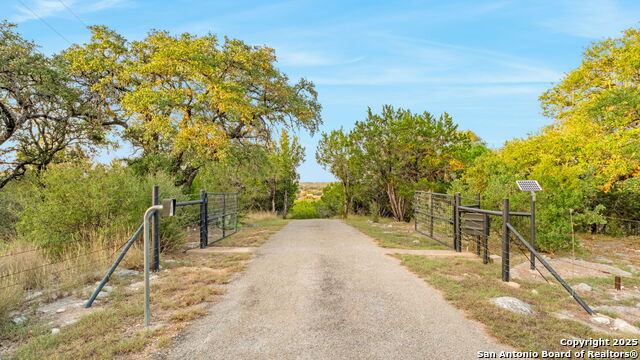
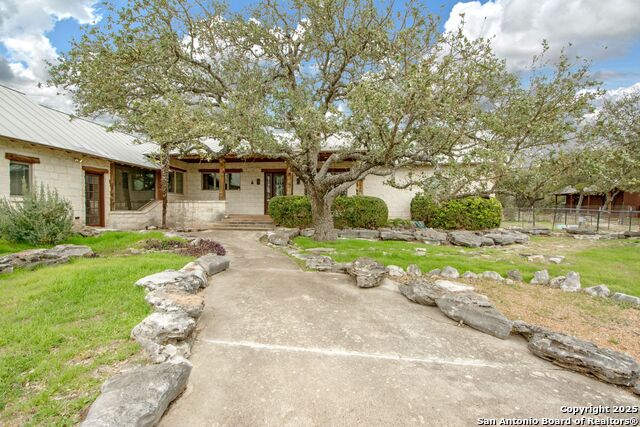
It's River time! River life on the Pedernales has never been so convenient, fun, private and stylish as it is at 746 Trail Rock Dr.! This rare property is situated on 10 secluded acres just 5 minutes from downtown Johnson City. The Pedernales River Place is comprised of a Main Cottage, Pool House and a fun multi-bedroom building lovingly called "The Motel", plus an insulated Metal workshop and a workshop building. The Cottage is nicely updated and offers 2 Bedrooms plus 2 Bathrooms, an updated kitchen w/induction cooktop, custom cabinetry, mudroom w/laundry and a large covered porch perfect for entertaining. The Pool house overlooks the Round Pool w/large flagstone patio and features a glass rollup garage door, stylish kitchen/great room combo and a full bath perfect for servicing the pool. The "Motel" is comprised of 4 bedrooms with Rooms 1 and 3 each with their own bathroom but sharing an adjoining bedroom (offering lots of flexibility for different family/visitor combinations; plus a 4th bedroom fully self contained w/private bath...all open to a common covered front porch overlooking the pretty yard and pool. The "Motel" also features a lockable storage closet and abundant built-in cabinetry. The grounds are immaculate here with circular drive, plenty of fenced yard space to run and play; gated for security, nicely groomed shade trees PLUS the easy and approachable access to the over 447' of Pedernales river front! There is a large pasture at the river and the approach to the river is safe & easy; you'll enjoy activities like flyfishing, floating and kayaking here on the Pedernales! Additionally, the Pedernales River Place offers 2 attractive Workshop spaces: one is a 29' x 29' insulated building with 2 rollup doors perfect for "gameroom","mancave" or Toy garage (plumbed w/sink & heaters) plus an additional workshop building w/equipment shed & closet space...all visually separated by fencing and a motor courtyard. The driveway is chipsealed and for tax savings there is a Beekeepers exemption that begins next year! Located about an hour from Austin & San Antonio; 30 min to Fredericksburg...this is a special property that would make a family legacy property for years to come!
Seller's Representative
Phyllis Browning Company
Similar Listings

Schools
Walk Score

© 2026 LERA MLS. All rights reserved.
© 2026 LERA MLS. All rights reserved.
The data relating to real estate on this website comes in part from the Internet Data Exchange (IDX) Program of the LERA MLS. IDX information is provided exclusively for consumers' personal non-commercial use and may not be used for any purpose other than to identify prospective properties consumers may be interested in purchasing. All Information Is Deemed Reliable But Is Not Guaranteed Accurate.
LERA MLS data last updated at August 13, 2026, 8:30 PM CT
Real Estate IDX Powered by iHomefinder