
7455 PRIMROSE POST, SAN ANTONIO, TX 78218
Homes for sale in San Antonio.
Homes for sale in 78218.
List Price$269,500
7455 Primrose Post
San Antonio, TX 78218

Listing #1959879
3
Bedrooms
2 full, 1 partial
Bathrooms
2,241
Square Feet
House
Type
About This Property
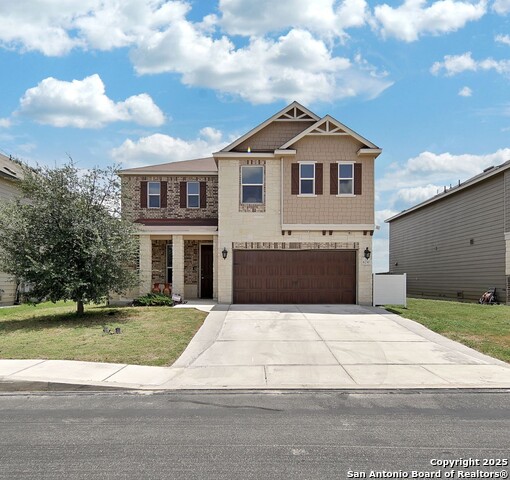
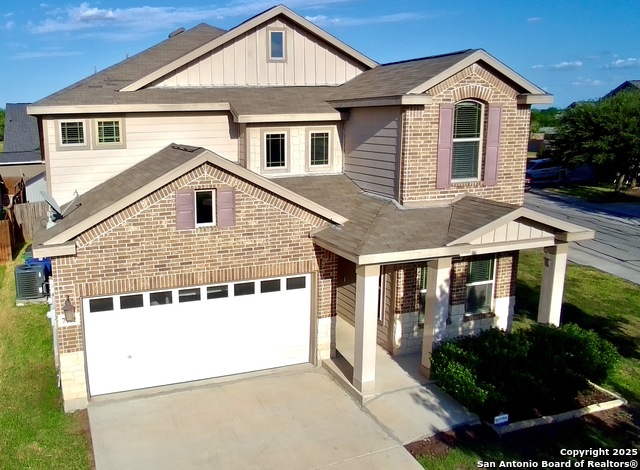
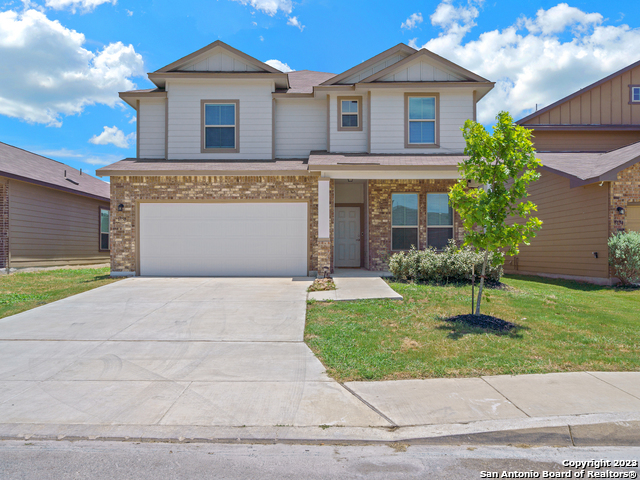
Welcome to this beautifully designed two-story home nestled in the desirable northeast side of San Antonio. Perfectly positioned on a spacious corner lot, this property offers both privacy and curb appeal with plenty of room to grow. Step inside to an inviting open-concept floor plan that seamlessly connects the living, dining, and kitchen areas-ideal for entertaining and everyday living. The main level is filled with natural light and features a functional layout that keeps everyone connected while still offering defined spaces. Upstairs, you'll find all bedrooms thoughtfully situated for added privacy and comfort. The generously sized primary suite provides a relaxing retreat, complete with ample closet space and a well-appointed en-suite bath. Additional bedrooms are spacious and versatile, perfect for family, guests, or a home office setup. Outside, the corner lot provides extra yard space with endless possibilities for outdoor living, gardening, or play. Conveniently located near shopping, dining, and major highways, this home combines comfort, style, and accessibility. Don't miss the opportunity to make this exceptional property your next home!
Seller's Representative
Real Broker, LLC
Similar Listings
Schools
Walk Score

© 2026 LERA MLS. All rights reserved.
© 2026 LERA MLS. All rights reserved.
The data relating to real estate on this website comes in part from the Internet Data Exchange (IDX) Program of the LERA MLS. IDX information is provided exclusively for consumers' personal non-commercial use and may not be used for any purpose other than to identify prospective properties consumers may be interested in purchasing. All Information Is Deemed Reliable But Is Not Guaranteed Accurate.
LERA MLS data last updated at June 23, 2026, 1:48 PM CT
Real Estate IDX Powered by iHomefinder