
744 CANNA LILY, DRIFTWOOD, TX 78619
Homes for sale in Driftwood.
Homes for sale in 78619.
List Price$719,000
744 Canna Lily
Driftwood, TX 78619

Listing #1937477
3
Bedrooms
2 full, 1 partial
Bathrooms
2,565
Square Feet
House
Type
About This Property
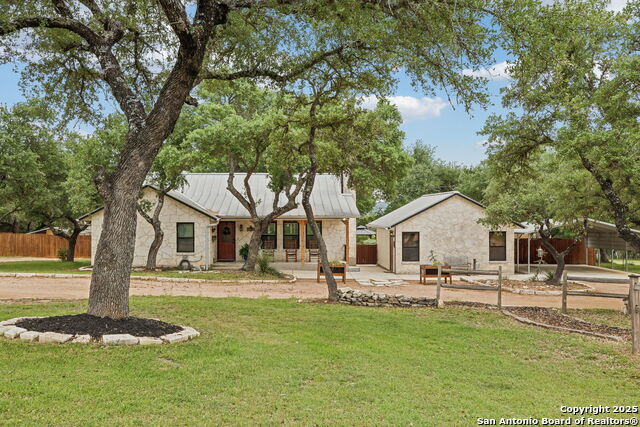
Stunning home located in the highly sought-after community of Sierra West. It is situated on a 1.86-acre lot. Hill Country sunsets stretch for miles. During the fall and winter months, a lovely mix of fall-colored trees frames this homesite, showcasing rich shades of gold, amber, and deep red. There are lush green panoramic views all around. It is an incomparable little gem on a private road. A stone pathway and lush landscaping greet you as you walk up. When you walk in, you're welcomed by soaring ceilings, cedar beams, many windows, an open floor plan, and a beautiful fireplace that anchors the space and creates a warm, inviting atmosphere-etched stained concrete floors throughout the home. You have a powder room. Perfect for guests. Your kitchen is perfect for your residential chef. It features SS appliances, granite countertops, an island, a breakfast bar, a built-in oven/microwave, an electric smooth-top cooktop, a tile backsplash, and a stunning vent hood. The primary bedroom is spacious and serene. A tray ceiling, French doors, and large windows make this space look luxurious. Your ensuite features a double extended vanity, a walk-in shower, a soaking tub, and a WIC with thoughtful rails and shelves. Feel like you have walked into a spa when you enter this space. Your second and third bedrooms have walk-in closets with shelves and rails. Your secondary bath has an extended single vanity and a bath/tub shower combo. Your laundry room is a dream. It has a sink, cabinets, a built-in desk, and counters. When it is time to relax, venture out to your large covered patio overlooking a lush, tree-covered backyard. Your property feels secluded and private. You have a shed for your gardening tools and a fenced garden. This home is located in a great location-a short drive to the famous Saltlick, many Vineyards, restaurants, and shopping. 30 minutes from San Marcos, 40 minutes from Austin, and just over an hour from San Antonio.
Seller's Representative
Keller Williams Realty
Similar Listings


Schools
Walk Score

© 2026 LERA MLS. All rights reserved.
© 2026 LERA MLS. All rights reserved.
The data relating to real estate on this website comes in part from the Internet Data Exchange (IDX) Program of the LERA MLS. IDX information is provided exclusively for consumers' personal non-commercial use and may not be used for any purpose other than to identify prospective properties consumers may be interested in purchasing. All Information Is Deemed Reliable But Is Not Guaranteed Accurate.
LERA MLS data last updated at May 30, 2026, 4:48 AM CT
Real Estate IDX Powered by iHomefinder