
7438 OAK MARSH ST., LIVE OAK, TX 78233
Homes for sale in Live Oak.
Homes for sale in 78233.
7438 Oak Marsh St.
Live Oak, TX 78233
List Price$245,000


Listing #1882802
3
Bedrooms
2 full
Bathrooms
1,485
Square Feet
House
Type
About This Property
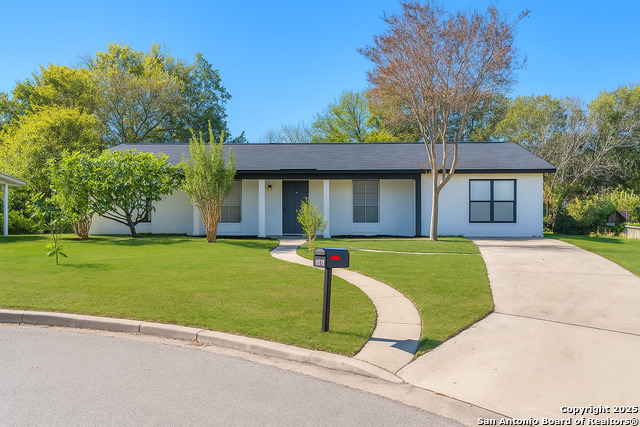
Discover this beautiful 3-bedroom, 2-bath gem nestled on over a third of an acre in a serene, well-established neighborhood. From the moment you step inside, you'll be greeted by an abundance of natural light that fills the spacious living room, creating a warm and welcoming atmosphere. The open-concept kitchen and dining area offer the perfect setting for anything from morning coffee to lively dinners, all enhanced by updated paint tones that bring a clean, fresh feel throughout the home. The charm continues outdoors, where a large covered patio invites you to unwind in the shade or host weekend barbecues. The generously sized backyard provides a true escape-dotted with mature trees and complete with a handy storage shed, it's ready for your recreation. And when you're ready to venture beyond your expansive yard, you're just minutes from the activity-packed Live Oak Park, featuring hiking and biking trails, sports fields, basketball courts, playscapes, a skate spot, disc golf course, and more-something for everyone. This is the place that feels like home the moment you walk in.
Listing Courtesy of Melinda Holbrook, Keller Williams Heritage (210) 710-4288
Property Features
Location Information
County
Bexar
MLS Area
1600
Neighborhood Amenities
None
Subdivision
LIVE OAK VILLAGE
Interior Features
Room Dimensions
Living: 18x17, Kitchen: 11x11, MasterBR: 14x13, BR2: 11x12, BR3: 12x11
Fireplace Description
Not Applicable
Interior
One Living Area, Eat-In Kitchen, Walk-In Pantry, Utility Room Inside, 1st Floor Lvl/No Steps, All Bedrooms Downstairs, Laundry Main Level, Laundry Lower Level, Laundry Room
Heating
Central
Master Bedroom Description
DownStairs, Ceiling Fan, Full Bath
Heating Fuel
Electric
Master Bathroom Description
Tub/Shower Combo, Double Vanity
Cooling
One Central
Has Dining Room
Yes
Floors
Ceramic Tile, Laminate
Has Family Room
Yes
Exterior Features
Style
One Story
Has Garage
Yes
Construction
Pre-Owned
Garage Spaces
2
Manufacturer
Unknown
Pool/Spa Description
None
Foundation
Slab
Lot Size
0.328
Roof
Composition
Lot Description
1/4 - 1/2 Acre, Mature Trees (ext feat), Level
Water / Sewer
Water System, Sewer System
Is One Story
Yes
Parking Description
Two Car Garage
School
School District
Judson
Jr. High School
Kitty Hawk
Elementary School
Crestview
High School
Veterans Memorial
Additional Information
Proposed Terms
Conventional, FHA, VA, Cash
Year Built
1999
Property Type
SFR
Status
New
Property SubType
Single Family Detached
Similar Listings


Mortgage Calculator
$1,143
per month
30 Year Fixed. 3.52% Interest Rate.
Principal + Interest
$882
Monthly Tax
$204
Monthly Insurance
$57
yrs
%
$
$
Based on a fully amortized fixed rate loan. Ask your agent for the tax rates in your area. Insurance estimate is based on an average cost, your final premium cost will be determined by the type of coverage you select. This program only provides an estimate.
Schools
Walk Score
Real Estate IDX Powered by iHomefinder