
734 WESTWOOD DR.,, SAN ANTONIO, TX 78212
Homes for sale in .
Homes for sale in .
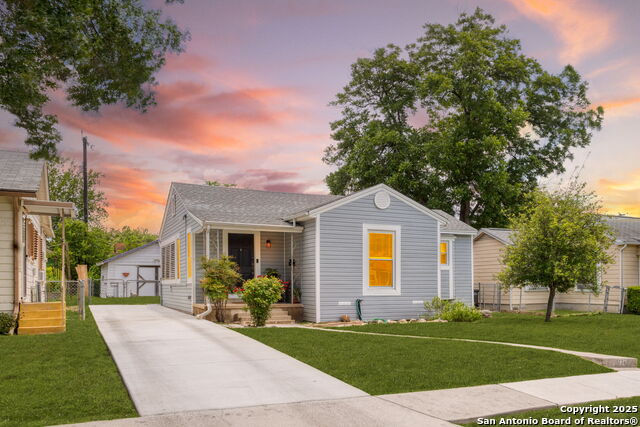
734 Westwood Dr.,
San Antonio, TX 78212
List Price$225,000



Listing #1878314
2
Bedrooms
1 full
Bathrooms
1,148
Square Feet
House
Type
About This Property
Love where you live with this charming 1941 home, perfectly positioned just minutes from San Antonio's best spots. Featuring original hardwood floors, crown molding, and beautiful arched details, this home blends vintage character with modern comfort. The open layout offers a spacious living area, separate dining room, and possibility for an eat-in kitchen with plenty of storage-ideal for everyday living and entertaining. Located approximately 4 miles from the Alamo, with convenient access to The Pearl, Brackenridge Park, Olmos Park, Trinity University, and UIW. Commuting is simple with quick access to I-10, 281, 410, and 35, providing routes to many of San Antonio's popular destinations. Extras include a detached garage, newly poured concrete driveway, central air and heat, air-conditioned laundry room, solar screens on most windows, and external Venetian blinds for added efficiency. If you've been searching for the right home close to the energy, dining, and culture of San Antonio's urban core-this is it.
Listing Courtesy of Natalie Salas, eXp Realty (210) 542-8666
Property Features
Location Information
County
MLS Area
Map Code
Subdivision
Neighborhood Amenities
Interior Features
Room Dimensions
Fireplace Description
Interior
Heating
Master Bedroom Description
Heating Fuel
Has Dining Room
Cooling
Has Family Room
Floors
Exterior Features
Style
Water Supplier
Construction
Electric Supplier
Exterior
Parking Description
Manufacturer
Pool/Spa Description
Roof
Lot Size
Water / Sewer
Is One Story
Sewer Supplier
School
School District
Jr. High School
Elementary School
High School
Additional Information
Proposed Terms
Year Built
Property Type
Status
Property SubType
Similar Listings


Mortgage Calculator
$1,049
per month
30 Year Fixed. 3.52% Interest Rate.
Principal + Interest
$810
Monthly Tax
$187
Monthly Insurance
$52
yrs
%
$
$
Based on a fully amortized fixed rate loan. Ask your agent for the tax rates in your area. Insurance estimate is based on an average cost, your final premium cost will be determined by the type of coverage you select. This program only provides an estimate.
Schools
Walk Score
Real Estate IDX Powered by iHomefinder