
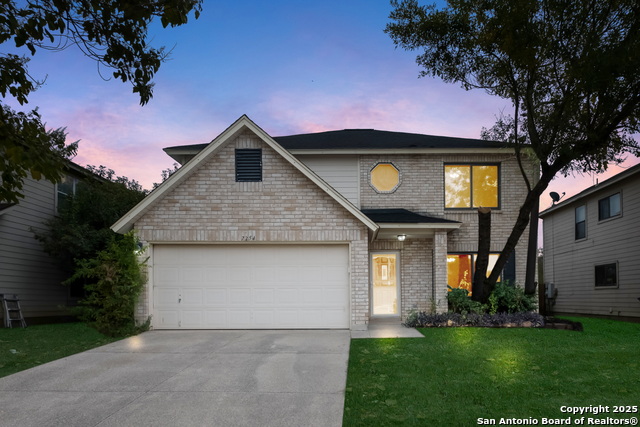
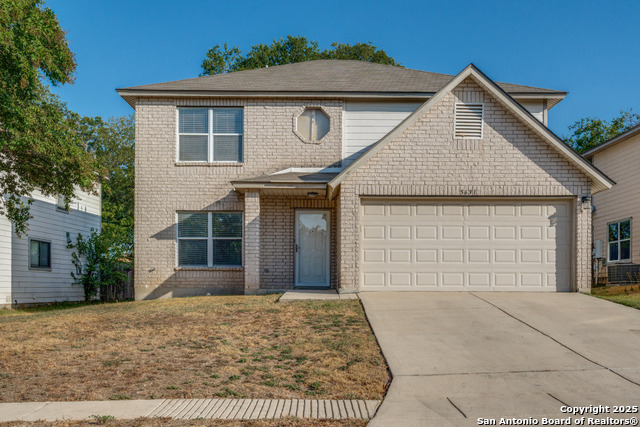
7254 RUBY PALM, SAN ANTONIO, TX 78218
Homes for sale in San Antonio.
Homes for sale in 78218.
List Price$235,000
7254 Ruby Palm
San Antonio, TX 78218
Listing #1929370
3
Bedrooms
2 full, 1 partial
Bathrooms
2,096
Square Feet
House
Type
About This Property
Welcome to this move in ready 3 bedroom home in Northeast San Antonio, perfect for first time buyers looking for space and updated features. Inside offers recently updated flooring with soft carpet and durable laminate, fresh interior paint, a bright open floor plan, an updated kitchen with refreshed countertops, and refreshed bathrooms. Energy efficient windows provide year round comfort. With over 2000 square feet, a large primary suite, and flexible living areas, there is room to grow, work from home, or host guests. Enjoy a private backyard with no rear neighbors plus a school across the street for added convenience. Located with easy access to Loop 410 and I 10, and about 15 minutes from The Pearl District, North Star Mall, and the airport, this home is close to shopping, dining, and entertainment while still set in a quiet residential neighborhood.
Seller's Representative
Levi Rodgers Real Estate Group
Similar Listings

Schools
Walk Score

© 2026 LERA MLS. All rights reserved.
© 2026 LERA MLS. All rights reserved.
The data relating to real estate on this website comes in part from the Internet Data Exchange (IDX) Program of the LERA MLS. IDX information is provided exclusively for consumers' personal non-commercial use and may not be used for any purpose other than to identify prospective properties consumers may be interested in purchasing. All Information Is Deemed Reliable But Is Not Guaranteed Accurate.
LERA MLS data last updated at July 30, 2026, 8:53 PM CT
Real Estate IDX Powered by iHomefinder