
7230 WALKERS LOOP, LIVE OAK, TX 78233
Homes for sale in Live Oak.
Homes for sale in 78233.
List Price$484,990
7230 Walkers Loop
Live Oak, TX 78233
Listing #1950634
3
Bedrooms
2 full, 1 partial
Bathrooms
2,487
Square Feet
House
Type
About This Property
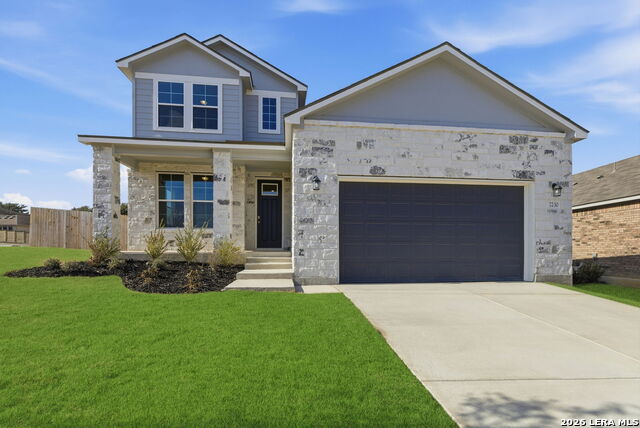
Discover the perfect blend of comfort, style, and modern living at this stunning Serenity floorplan home in the highly desirable Skybrooke community. Sitting proudly on a corner lot in beautiful Live Oak, TX, this impressive 2story home offers 2,487 sq ft, 3 bedrooms, 2.5 baths, and a 2car garage-all designed with today's lifestyle in mind. Step inside and feel the warmth of an open, lightfilled layout that instantly welcomes you in. The main living area flows effortlessly into the dining space and contemporary kitchen, creating a bright, connected environment perfect for hosting, relaxing, or everyday living. Clean lines, thoughtful design, and plenty of natural light make this home feel fresh and inviting from the moment you enter. Upstairs, the spacious layout continues with three wellsized bedrooms, including a serene primary suite designed for comfort and privacy. The additional bedrooms offer flexibility for family, guests, or a home office, while the loft adds a versatile bonus space-ideal for a media lounge, game room, or creative studio. The corner lot provides extra breathing room and curb appeal, with a backyard ready for outdoor dining, play, or your dream patio setup. Located in the vibrant Skybrooke community with easy access to shopping, dining, parks, and major highways, this home delivers modern living with room to grow. Stylish. Spacious. Ready now. Experience the Serenity floorplan and make Skybrooke your next home. Disclosure: All information deemed reliable but not guaranteed. Buyers are encouraged to verify square footage, floorplan details, elevations, and all specifications directly with the builder.
Seller's Representative
Move Up America
Similar Listings


Schools
Walk Score

© 2026 LERA MLS. All rights reserved.
© 2026 LERA MLS. All rights reserved.
The data relating to real estate on this website comes in part from the Internet Data Exchange (IDX) Program of the LERA MLS. IDX information is provided exclusively for consumers' personal non-commercial use and may not be used for any purpose other than to identify prospective properties consumers may be interested in purchasing. All Information Is Deemed Reliable But Is Not Guaranteed Accurate.
LERA MLS data last updated at June 7, 2026, 7:54 PM CT
Real Estate IDX Powered by iHomefinder