
7110 PISCES, CONVERSE, TX 78109
Homes for sale in Converse.
Homes for sale in 78109.
7110 Pisces
Converse, TX 78109
List Price$275,000



Listing #1860080
3
Bedrooms
2 full
Bathrooms
1,612
Square Feet
House
Type
About This Property
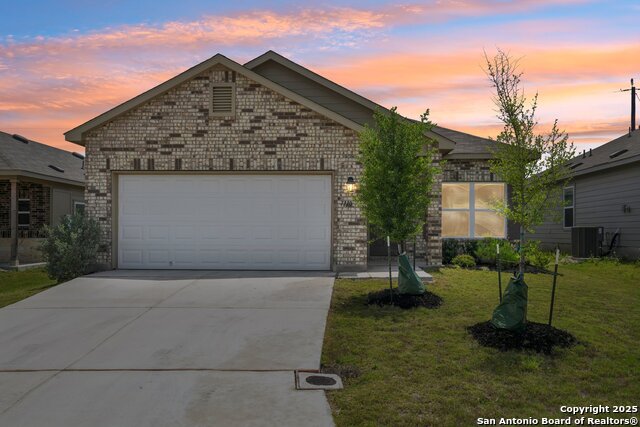
Brand-new, in perfect condition, and brimming with curb appeal, this charming one-story home welcomes you with a covered front entry and beautifully landscaped yard. Inside, you'll find 3 spacious bedrooms, 2 bathrooms, and a versatile flex room to suit your needs. The open-concept living area flows between the living room, dining area and kitchen, where you'll enjoy ample counter space and a generously sized pantry. The master suite includes a walk-in closet for added convenience, and the laundry room-located just off the garage-makes daily routines a breeze for families of any size. Use the flex room for a play area, office, or even a formal dining room - there are so many options. The large, level back yard is perfect for pets to run, or for a children's play structure. Don't miss this great home - move in ready and priced to sell!
Listing Courtesy of David Abrahams, Phyllis Browning Company (253) 310-1973
Property Features
Location Information
County
Bexar
MLS Area
1700
Neighborhood Amenities
Pool, Clubhouse, Jogging Trails, None
Subdivision
HORIZON POINTE
Interior Features
Room Dimensions
Dining: 11x14, Living: 13x16, Kitchen: 12x10, Family: 14x17, MasterBR: 19x14, BR2: 13x11, BR3: 10x11
Fireplace Description
Not Applicable
Interior
One Living Area, Liv/Din Combo, Breakfast Bar, Study/Library, Utility Room Inside, 1st Floor Lvl/No Steps, Open Floor Plan, Cable TV Available, High Speed Internet, Laundry Main Level, Laundry Room, Telephone, Walk in Closets
Heating
Central, 1 Unit
Master Bedroom Description
Walk-In Closet, Full Bath
Heating Fuel
Electric
Master Bathroom Description
Shower Only, Single Vanity
Cooling
One Central
Has Dining Room
Yes
Floors
Carpeting, Vinyl
Has Family Room
Yes
Exterior Features
Style
One Story, Traditional
Electric Supplier
CPS
Construction
Pre-Owned
Parking Description
Two Car Garage, Attached
Exterior
Privacy Fence, Double Pane Windows
Has Garage
Yes
Manufacturer
Rausch Coleman
Garage Spaces
2
Foundation
Slab
Pool/Spa Description
None
Roof
Composition
Lot Size
0.124
Water / Sewer
Water System, Sewer System
Lot Description
Level
Sewer Supplier
SAWS
Is One Story
Yes
Water Supplier
SAWS
School
School District
Judson
Jr. High School
Metzger
Elementary School
Masters Elementary
High School
Wagner
Additional Information
Proposed Terms
Conventional, FHA, VA, TX Vet, Cash
Is Short Sale
No
Property Type
SFR
HOA Fee
$117.6
Property SubType
Single Family Detached
HOA Frequency
Monthly
Year Built
2023
Miscellaneous
Cluster Mail Box
Status
Back on Market
Similar Listings

Mortgage Calculator
$1,283
per month
30 Year Fixed. 3.52% Interest Rate.
Principal + Interest
$990
Monthly Tax
$229
Monthly Insurance
$64
yrs
%
$
$
Based on a fully amortized fixed rate loan. Ask your agent for the tax rates in your area. Insurance estimate is based on an average cost, your final premium cost will be determined by the type of coverage you select. This program only provides an estimate.
Schools
Walk Score
Real Estate IDX Powered by iHomefinder