
706 SUNRISE, LA VERNIA, TX 78121
Homes for sale in La Vernia.
Homes for sale in 78121.
List Price$369,000
706 Sunrise
La Vernia, TX 78121
Listing #1912852
3
Bedrooms
2 full
Bathrooms
1,672
Square Feet
House
Type
About This Property
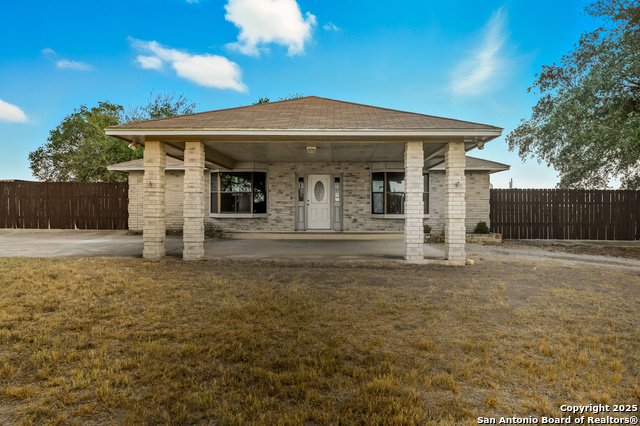
Welcome to 706 Sunrise Lane in La Vernia, TX - a place where memories are ready to be made. Nestled on a peaceful 1-acre lot in the sought-after Stockdale ISD, this 3-bedroom, 2-bath home offers 1,672 sq ft of comfortable living space surrounded by country charm and quiet. The property features an impressive 1,200 sq ft shop - with a portion thoughtfully converted into a cozy man cave, perfect for entertaining, hobbies, or unwinding after a long day. The backyard is fully fenced and includes a chicken coop and garden area, providing the ideal setup for anyone who enjoys a little country living. One of the home's standout features is the extensive flatwork already in place - originally poured with the idea of building a larger home. This opens the door to endless possibilities: expand the current home, add a garage, a covered patio, or bring to life whatever dream you have for your future space. Whether you're enjoying peaceful mornings on the porch, watching kids play in the wide-open yard, or gathering friends in the man cave, this property offers a lifestyle that blends country serenity with practical versatility. Come see why 706 Sunrise Lane isn't just a house - it's the perfect setting to create the next chapter of your story.
Seller's Representative
Homestead & Ranch Real Estate
Similar Listings

Schools
Walk Score

© 2026 LERA MLS. All rights reserved.
© 2026 LERA MLS. All rights reserved.
The data relating to real estate on this website comes in part from the Internet Data Exchange (IDX) Program of the LERA MLS. IDX information is provided exclusively for consumers' personal non-commercial use and may not be used for any purpose other than to identify prospective properties consumers may be interested in purchasing. All Information Is Deemed Reliable But Is Not Guaranteed Accurate.
LERA MLS data last updated at June 19, 2026, 8:28 PM CT
Real Estate IDX Powered by iHomefinder