
703 MARQUIS, SAN ANTONIO, TX 78216
Homes for sale in San Antonio.
Homes for sale in 78216.
703 Marquis
San Antonio, TX 78216
List Price$450,000



Listing #1869180
3
Bedrooms
2 full
Bathrooms
1,607
Square Feet
House
Type
About This Property
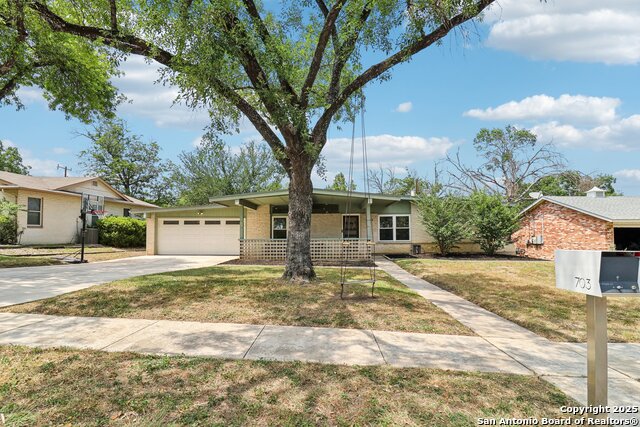
This charming, fully updated mid-century modern home blends timeless architecture with modern convenience-located in the highly sought-after Alamo Heights School District and zoned for Cambridge Elementary. Inside, enjoy tall ceilings, beautiful hardwood flooring, new doors and windows, and an open-concept layout ideal for entertaining. The spacious kitchen features a large quartzite island, KitchenAid appliances including a gas range, and sleek cabinetry. Extensive renovations include updated wiring throughout, recessed lighting, new HVAC, and a newly poured driveway. A panoramic, temperature-controlled sunroom adds flexible living space year-round-perfect for morning coffee, a playroom, or home office. Outside, the shaded portico welcomes you home, while the large front and backyards provide ample space for entertaining or relaxing. The home's signature asymmetrical rooflines and clean lines speak to its iconic mid-century roots. Ideally located within walking distance of the Alamo Heights Natatorium and tennis courts, with quick access to Highway 281 and Loop 410. Minutes from H-E-B, Target, Walmart, and the Quarry Crossing shopping district, and within a 10-minute drive of both the Stone Oak area and vibrant downtown San Antonio. A rare find that combines style, location, and comfort in one of the city's most desirable neighborhoods.
Listing Courtesy of Dix Densley, Good Life Realty Group (210) 750-4663
Property Features
Location Information
County
Bexar
MLS Area
0600
Neighborhood Amenities
None
Subdivision
CROWNHILL PARK
Interior Features
Room Dimensions
Dining: 10x13, Living: 12x20, Kitchen: 10x13, Family: 11x16, MasterBR: 10x13, BR2: 10x10, BR3: 10x10
Fireplace Description
Not Applicable
Interior
Three Living Area, Florida Room, Open Floor Plan, Cable TV Available, Laundry in Garage
Heating
Central
Master Bedroom Description
Ceiling Fan, Full Bath
Heating Fuel
Natural Gas
Master Bathroom Description
Shower Only
Cooling
One Central
Has Dining Room
Yes
Floors
Carpeting, Vinyl, Laminate
Has Family Room
Yes
Exterior Features
Style
One Story
Electric Supplier
CPS
Construction
Pre-Owned
Parking Description
Two Car Garage
Manufacturer
UNKNOWN
Has Garage
Yes
Foundation
Slab
Garage Spaces
2
Roof
Composition
Pool/Spa Description
None
Water / Sewer
City
Lot Size
0.218
Sewer Supplier
SAWS
Lot Description
Mature Trees (ext feat)
Water Supplier
SAWS
Is One Story
Yes
School
School District
Alamo Heights I.S.D.
Jr. High School
Alamo Heights
Elementary School
Cambridge
High School
Alamo Heights
Additional Information
Proposed Terms
Conventional, FHA, VA, Cash
Year Built
1960
Property Type
SFR
Status
Price Change
Property SubType
Single Family Detached
Is Short Sale
No
Similar Listings


Mortgage Calculator
$2,101
per month
30 Year Fixed. 3.52% Interest Rate.
Principal + Interest
$1,621
Monthly Tax
$375
Monthly Insurance
$105
yrs
%
$
$
Based on a fully amortized fixed rate loan. Ask your agent for the tax rates in your area. Insurance estimate is based on an average cost, your final premium cost will be determined by the type of coverage you select. This program only provides an estimate.
Schools
Walk Score
Real Estate IDX Powered by iHomefinder