
690 CHERRY RIDGE, FLORESVILLE, TX 78114
Homes for sale in Floresville.
Homes for sale in 78114.
List Price$274,000
690 Cherry Ridge
Floresville, TX 78114
Listing #1929406
3
Bedrooms
2 full
Bathrooms
1,904
Square Feet
House
Type
About This Property
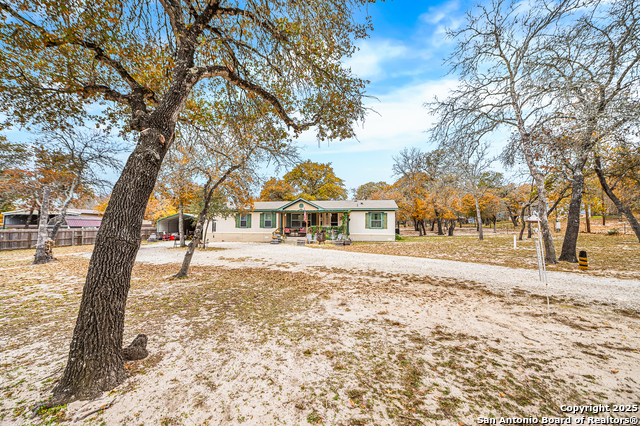
New roof and HVAC! Welcome to this beautifully updated 3-bedroom, 2-bath home nestled on 2 treed acres in the desirable Eagle Creek Ranch. Enjoy the privacy and tranquility of country living, while being just a short drive from town. This inviting home features a spacious 1906 sq ft floor plan with TWO living areas, perfect for both relaxation and entertaining. The wood-burning fireplace adds a cozy touch to the second living room, creating the ideal spot for family gatherings. You'll love the updated flooring throughout, giving the home a fresh, modern feel. The kitchen is ready for your culinary creations, with plenty of cabinet space and a functional layout that includes an updated stove, vent hood, dishwasher and sink. You will also enjoy fresh paint and updated lighting! Outside, the property is a true gem with its electric gate entrance, circular driveway, and ample space for outdoor activities. A covered front porch welcomes you home, while the two-car carport ensures parking is a breeze. For hobbyists or those in need of extra storage, there's a 20x20 metal shop building with roll-up doors on both ends that sits directly behind the carport. This property combines peaceful living with practical amenities-schedule a showing today to see all it has to offer!
Seller's Representative
RE/MAX First Shot
Similar Listings

Schools
Walk Score

© 2026 LERA MLS. All rights reserved.
© 2026 LERA MLS. All rights reserved.
The data relating to real estate on this website comes in part from the Internet Data Exchange (IDX) Program of the LERA MLS. IDX information is provided exclusively for consumers' personal non-commercial use and may not be used for any purpose other than to identify prospective properties consumers may be interested in purchasing. All Information Is Deemed Reliable But Is Not Guaranteed Accurate.
LERA MLS data last updated at June 19, 2026, 8:28 PM CT
Real Estate IDX Powered by iHomefinder