
6802 STILL, SAN ANTONIO, TX 78244
Homes for sale in San Antonio.
Homes for sale in 78244.
6802 Still
San Antonio, TX 78244
List Price$279,000


Listing #1924594
3
Bedrooms
2 full
Bathrooms
2,018
Square Feet
House
Type
About This Property
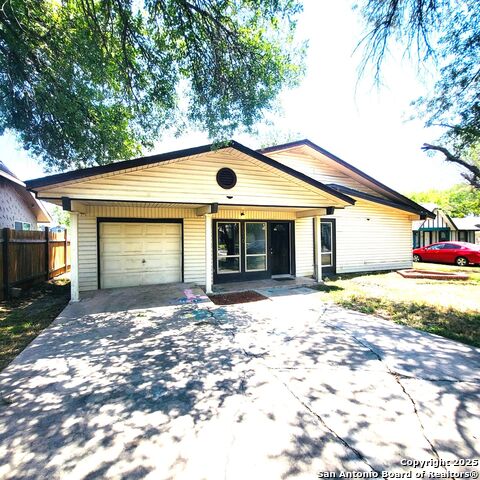
This stunning, fully remodeled home immediately impresses with its four-sided brick exterior, transferable foundation warranty, and a beautifully finished interior that feels truly custom. Step inside to discover brand new vinyl flooring throughout, fresh interior and exterior paint, and a luxurious master suite featuring an accent wall and a spa-like master bathroom complete with a his-and-hers shower-each side offering its own shower head and private section. Both full bathrooms have been redesigned with double vanities and stylish color accents reminiscent of high-end Floor & Decor finishes. The heart of the home is the tastefully updated kitchen, where all appliances convey with the sale. Comfort is also top notch, thanks to a full working AC system that has been consistently maintained by Jon Wayne. Property also has a full functioning irrigation system, and has a hookup ready for a water softener. Outside, enjoy a covered patio perfect for BBQ nights and watching sports with friends, plus a detached rear garage ideal for storage, a workshop, or a home gym. This is the kind of property buyers hope to find-don't miss your chance to make it yours!
Listing Courtesy of David Serna, Alpha Capital Property Solutions (210) 772-3410
Property Features
Location Information
County
Bexar
MLS Area
1700
Neighborhood Amenities
None
Subdivision
WOODLAKE JD
Interior Features
Room Dimensions
Dining: 12x10, Living: 19x21, Kitchen: 11x11, MasterBR: 16x15, BR2: 10x10, BR3: 10x12
Fireplace Description
One, Living Room
Interior
Two Living Area, Separate Dining Room, Breakfast Bar, Converted Garage, High Ceilings, Open Floor Plan, High Speed Internet, Laundry Main Level, Laundry Room, Walk in Closets
Heating
Central
Master Bedroom Description
DownStairs, Walk-In Closet, Ceiling Fan, Full Bath
Heating Fuel
Natural Gas
Master Bathroom Description
Shower Only, Double Vanity
Cooling
One Central
Has Dining Room
Yes
Floors
Ceramic Tile, Vinyl
Has Family Room
Yes
Accessibility
2+ Access Exits, Int Door Opening 32"+, Doors-Swing-
Exterior Features
Style
One Story
Parking Description
Two Car Garage, Detached
Construction
Pre-Owned
Has Garage
Yes
Exterior
Covered Patio, Privacy Fence, Sprinkler System, Has Gutters, Special Yard Lighting, Mature Trees
Garage Spaces
2
Manufacturer
N/A
Pool/Spa Description
None
Foundation
Slab
Lot Size
0.184
Roof
Composition
Lot Description
Corner, Cul-de-Sac/Dead End
Water / Sewer
Water System
Is One Story
Yes
School
School District
Judson
Jr. High School
Metzger
Elementary School
Woodlake
High School
Wagner
Additional Information
Proposed Terms
Conventional, VA, Cash
Year Built
1986
Property Type
SFR
Status
New
Property SubType
Single Family Detached
Is Short Sale
No
Similar Listings
- Back on Market
$340,000
4 Beds
3 Baths
1,971 SqFt.
5811 Bear Lake
San Antonio, TX 78244
#1846863
House

Listing Courtesy of Mark Camarillo, STX Realty [email protected]
- Back on Market
$340,000
4 Beds
3 Baths
1,971 SqFt.
5811 Bear Lake
San Antonio, TX 78244
#1846863
House
Listing Courtesy of Mark Camarillo, STX Realty [email protected]


Mortgage Calculator
$1,302
per month
30 Year Fixed. 3.52% Interest Rate.
Principal + Interest
$1,005
Monthly Tax
$232
Monthly Insurance
$65
yrs
%
$
$
Based on a fully amortized fixed rate loan. Ask your agent for the tax rates in your area. Insurance estimate is based on an average cost, your final premium cost will be determined by the type of coverage you select. This program only provides an estimate.
Schools
Walk Score
© 2025 LERA MLS. All rights reserved.
© 2025 LERA MLS. All rights reserved.
The data relating to real estate on this website comes in part from the Internet Data Exchange (IDX) Program of the LERA MLS. IDX information is provided exclusively for consumers' personal non-commercial use and may not be used for any purpose other than to identify prospective properties consumers may be interested in purchasing. All Information Is Deemed Reliable But Is Not Guaranteed Accurate.
LERA MLS data last updated at November 21, 2025, 8:11 PM CT
Real Estate IDX Powered by iHomefinder