
6750 CROWN RIDGE, SAN ANTONIO, TX 78239
Homes for sale in San Antonio.
Homes for sale in 78239.
6750 Crown Ridge
San Antonio, TX 78239
List Price$169,900



Listing #1953071
2
Bedrooms
2 full
Bathrooms
1,544
Square Feet
House
Type
About This Property
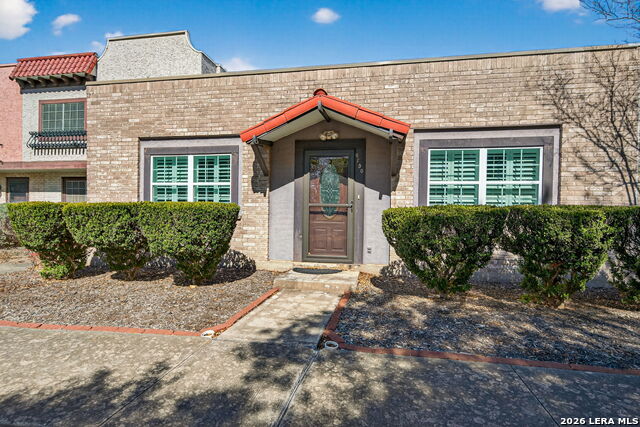
Welcome to 6750 Crown Ridge, ideally located in the convenient and established community of Royal Ridge. This well-maintained 2-bedroom, 2-bath, single-story condo offers the perfect blend of comfort, low-maintenance living, and easy access to everything San Antonio has to offer. Inside, you'll find a spacious open floor plan featuring dual split primary suites, multiple living and dining areas, plantation shutters throughout, and no carpet. The home showcases luxury laminate plank flooring in the main living areas and bedrooms, with ceramic tile in the kitchen and bathrooms. As you enter, you're welcomed into a large living and dining space, perfect for entertaining or everyday living. The updated kitchen features granite countertops, refreshed cabinetry, a stylish backsplash, and a breakfast bar, and it opens seamlessly into a second living area complete with a cozy fireplace. French doors lead to a private, shaded patio-ideal for relaxing or hosting guests. Both bedrooms function as primary suites. The first offers an ensuite bath with an updated single vanity and a tub/shower combo. The second suite features dual closets and an ensuite bath with a single vanity, tub/shower combo, and new glass shower doors. Additional highlights include private access to a spacious 2-car carport with an attached storage room. Residents enjoy a variety of HOA amenities, including gated access, a pool, clubhouse with gym, park/playground, and basketball court. HOA dues also cover exterior insurance, basic cable, and common area maintenance. Conveniently located with quick access to I-35, Loop 410, Wurzbach Parkway, and Loop 1604, this home is just minutes from shopping and dining at Rolling Oaks Mall and The Forum at Olympia Parkway. Whether you're a first-time buyer, downsizing, or looking for a strong investment opportunity, this condo delivers on location, value, and ease of living. Don't miss your chance to own in this well-connected area of San Antonio. Schedule your showing today!
Listing Courtesy of Jeffrey Pozzi, Coldwell Banker D'Ann Harper (210) 372-2035
Property Features
Location Information
County
Bexar
MLS Area
1600
Neighborhood Amenities
Controlled Access, Pool, Clubhouse, Park/Playground, S
Subdivision
ROYAL RIDGE
Interior Features
Room Dimensions
Dining: 13x12, Living: 18x14, Kitchen: 9x8, Family: 16x14, MasterBR: 18x17
Fireplace Description
One, Living Room
Interior
Two Living Area, Liv/Din Combo, Breakfast Bar, Utility Room Inside, 1st Floor Lvl/No Steps, Open Floor Plan, All Bedrooms Downstairs
Heating
Central
Master Bedroom Description
Split, Dual Primaries, Multi-Closets, Ceiling Fan, Full Bath
Heating Fuel
Electric
Master Bathroom Description
Shower Only, Single Vanity
Cooling
One Central
Has Dining Room
Yes
Floors
Ceramic Tile, Laminate
Has Family Room
Yes
Accessibility
No Carpet, No Steps Down, Level Lot, Level Drive, Firs
Exterior Features
Style
One Story
Sewer Supplier
SAWS
Construction
Pre-Owned
Water Supplier
SAWS
Exterior
Patio Slab, Privacy Fence, Storage Building/Shed
Electric Supplier
CPS
Manufacturer
Unknown
Parking Description
Rear Entry
Foundation
Slab
Pool/Spa Description
None
Roof
Built-Up/Gravel
Lot Size
0.063
Water / Sewer
Water System, Sewer System
Is One Story
Yes
School
School District
North East I.S.D.
Jr. High School
White Ed
Elementary School
Royal Ridge
High School
Roosevelt
Additional Information
Proposed Terms
Conventional, FHA, VA, Cash
Status
New
Property Type
SFR
HOA Fee
$356
Property SubType
Townhome
HOA Frequency
Monthly
Year Built
1973
Similar Listings


Mortgage Calculator
$792
per month
30 Year Fixed. 3.52% Interest Rate.
Principal + Interest
$612
Monthly Tax
$141
Monthly Insurance
$39
yrs
%
$
$
Based on a fully amortized fixed rate loan. Ask your agent for the tax rates in your area. Insurance estimate is based on an average cost, your final premium cost will be determined by the type of coverage you select. This program only provides an estimate.
Schools
Walk Score

© 2026 LERA MLS. All rights reserved.
© 2026 LERA MLS. All rights reserved.
The data relating to real estate on this website comes in part from the Internet Data Exchange (IDX) Program of the LERA MLS. IDX information is provided exclusively for consumers' personal non-commercial use and may not be used for any purpose other than to identify prospective properties consumers may be interested in purchasing. All Information Is Deemed Reliable But Is Not Guaranteed Accurate.
LERA MLS data last updated at April 6, 2026, 6:06 PM CT
Real Estate IDX Powered by iHomefinder