
6606 LAUREL HILL, SAN ANTONIO, TX 78229
Homes for sale in San Antonio.
Homes for sale in 78229.
6606 Laurel Hill
San Antonio, TX 78229
List Price$649,900
Listing #1893744
3
Bedrooms
2 full, 1 partial
Bathrooms
3,128
Square Feet
House
Type
About This Property
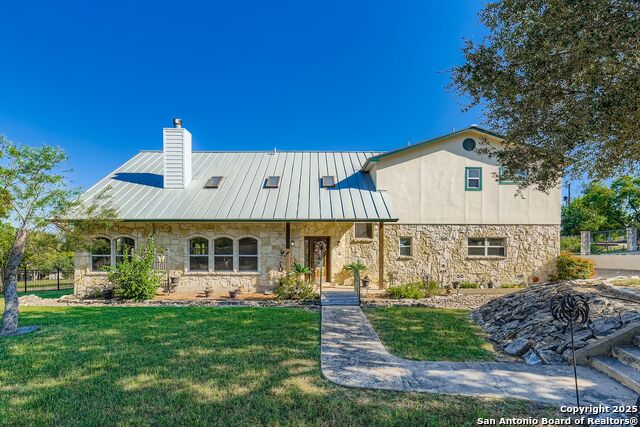
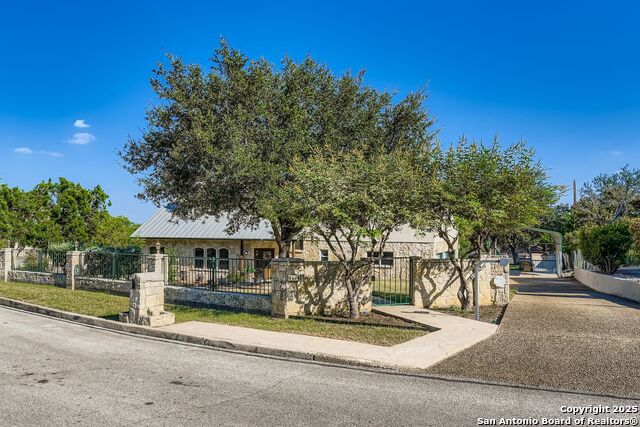
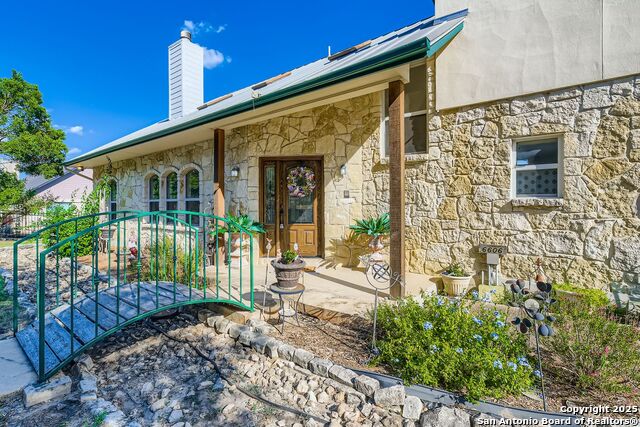
Welcome to 6606 Laurel Hill, a one-of-a-kind property in the desirable Oak Hills area near the Medical Center. Situated on just over half an acre with mature trees, this home also offers fabulous views of downtown San Antonio and Fort Sam fireworks. Inside you'll find fresh carpet, an indoor swimming pool with heater and indoor controls for year-round enjoyment, a double-sided fireplace, skylights, and two surround sound areas. The home is equipped with a central vacuum system, water softener with reverse osmosis, intercom, security, and home automation system. The primary suite includes an ensuite with a morning kitchen and undercounter refrigerator. A three-car garage with overhead storage, driveway security gate, durable metal roof, Don Young double-paned windows, and dual central air units with heat pumps complete this exceptional property.
Listing Courtesy of Misti Rios, Keller Williams Heritage (210) 710-6585
Open House
Saturday, Oct 4
1:00 PM - 4:00 PM
Sunday, Oct 5
3:00 PM - 6:00 PM
Property Features
Location Information
County
Bexar
MLS Area
0400
Neighborhood Amenities
None
Subdivision
OAK HILLS
Interior Features
Room Dimensions
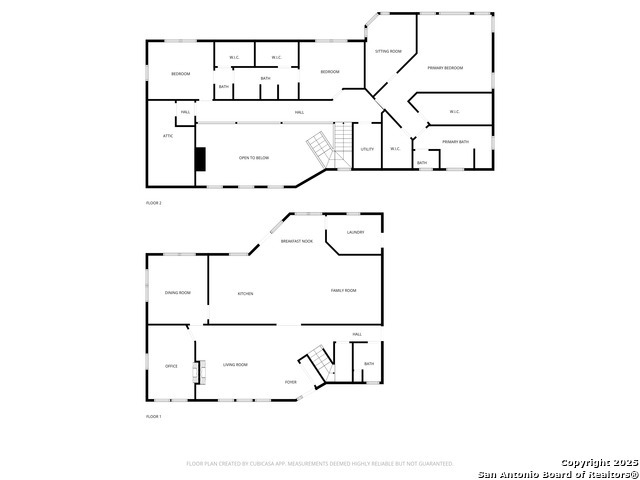
Dining: 14x12, Living: 15x15, Kitchen: 17x13, Family: 16x14, MasterBR: 17x15, BR2: 13x13, BR3: 13x13
Fireplace Description
One
Interior
Two Living Area, Separate Dining Room, Eat-In Kitchen, Two Eating Areas, Island Kitchen, Breakfast Bar, Florida Room, Game Room, Utility Room Inside, All Bedrooms Upstairs, High Ceilings, Skylights, Cable TV Available, High Speed Internet, Laundry Main Level, Laundry Roo
Heating
Heat Pump
Master Bedroom Description
Upstairs
Heating Fuel
Electric
Master Bathroom Description
Tub/Shower Separate, Double Vanity, Tub has Whirlpool, Garden Tub
Cooling
Two Central
1/2 Baths
1
Floors
Carpeting, Ceramic Tile, Wood, Laminate
Has Dining Room
Yes
Accessibility
2+ Access Exits, Near Bus Line, Stall Shower
Has Family Room
Yes
Exterior Features
Style
Two Story, Texas Hill Country
Parking Description
Three Car Garage, Attached, Side Entry
Construction
Pre-Owned
Has Garage
Yes
Exterior
Patio Slab, Covered Patio, Chain Link Fence, Sprinkler System, Double Pane Windows, Storage Building/Shed, Mature Trees, Glassed in Porch, Screened Porch
Garage Spaces
3
Manufacturer
G.R. Valadez Construction
Has a Pool
Yes
Foundation
Slab
Pool/Spa Description
In Ground Pool, Pool is Heated, Enclosed Pool
Roof
Metal
Lot Size
0.567
Water / Sewer
Water System, Sewer System
Lot Description
City View, 1/2-1 Acre, Mature Trees (ext feat)
School
School District
San Antonio I.S.D.
Jr. High School
Longfellow
Elementary School
Baskin
High School
Jefferson
Additional Information
Proposed Terms
Conventional, FHA, VA, Cash
Status
New
Property Type
SFR
Miscellaneous
City Bus, School Bus
Property SubType
Single Family Detached
Has a Game Room
Yes
Year Built
1996
Similar Listings

Mortgage Calculator
$3,033
per month
30 Year Fixed. 3.52% Interest Rate.
Principal + Interest
$2,341
Monthly Tax
$541
Monthly Insurance
$151
yrs
%
$
$
Based on a fully amortized fixed rate loan. Ask your agent for the tax rates in your area. Insurance estimate is based on an average cost, your final premium cost will be determined by the type of coverage you select. This program only provides an estimate.
Schools
Walk Score
Real Estate IDX Powered by iHomefinder