
6603 ELMER BLVD, SAN ANTONIO, TX 78227
Homes for sale in San Antonio.
Homes for sale in 78227.
6603 Elmer Blvd
San Antonio, TX 78227
List Price$220,000



Listing #1843866
3
Bedrooms
2 full
Bathrooms
1,412
Square Feet
House
Type
About This Property
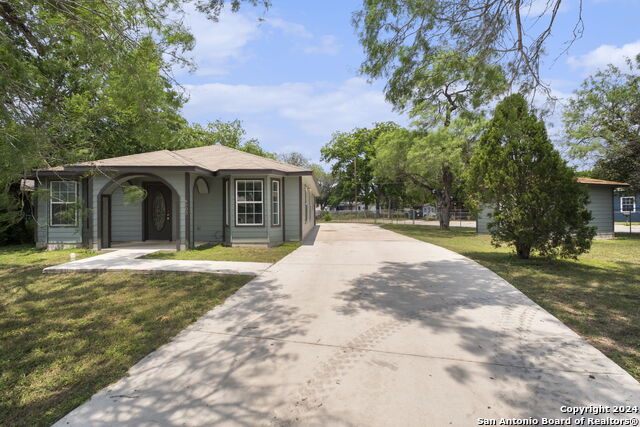
6603 Elmer Blvd | San Antonio, TX - Move-In Ready Home on a Spacious Corner Lot! Discover the perfect blend of country-style charm and city convenience in this well-maintained 3-bedroom, 2-bath home nestled on a large corner lot in San Antonio. Built in 2005, this property is designed for comfort, function, and modern living. Step inside to find: Fresh interior paint Open-concept floor plan Abundant natural light throughout The exterior is just as impressive, featuring multiple custom driveways for easy access, a detached storage shed, and a generous yard-ideal for entertaining, gardening, or simply relaxing outdoors. This property is versatile and appealing to a variety of buyers: First-time homebuyers looking for an affordable, move-in ready option Military families who want proximity to key bases Investors seeking a strong turnkey rental property Prime Location Highlights: Quick access to Loop 410, Hwy 151, and Hwy 90 Minutes from Lackland AFB, Kelly Field Annex, and Wilford Hall Medical Center Property Highlights: 3 Bedrooms | 2 Bathrooms | Built 2005 Spacious corner lot Fresh paint & open layout Detached storage shed Multiple driveways Move-in ready condition This San Antonio home for sale offers unbeatable convenience, excellent value, and flexible living options. Whether you're buying your first home, relocating for military service, or investing in rental income, 6603 Elmer Blvd checks all the boxes.
Listing Courtesy of George Sanchez, Simple Real Estate Ventures (210) 273-5501
Property Features
Location Information
County
Bexar
MLS Area
0700
Neighborhood Amenities
None
Subdivision
MEADOWCLIFF
Interior Features
Room Dimensions
Dining: 14x10, Living: 12x13, Kitchen: 13x10, MasterBR: 11x14, BR2: 9x11, BR3: 11x11
Fireplace Description
Not Applicable
Interior
One Living Area, Liv/Din Combo, 1st Floor Lvl/No Steps, Laundry Main Level, Laundry in Kitchen, Walk in Closets
Heating
Central
Master Bedroom Description
Walk-In Closet, Full Bath
Heating Fuel
Electric
Master Bathroom Description
Tub/Shower Combo, Single Vanity
Cooling
One Central
Has Dining Room
Yes
Floors
Carpeting, Ceramic Tile
Has Family Room
Yes
Exterior Features
Style
One Story, Traditional
Water / Sewer
City
Construction
Pre-Owned
Parking Description
None/Not Applicable
Exterior
Patio Slab, Chain Link Fence, Double Pane Windows, Storage Building/Shed, Mature Trees
Pool/Spa Description
None
Manufacturer
Owner
Lot Size
0.168
Foundation
Slab
Lot Description
Corner
Roof
Composition
Is One Story
Yes
School
School District
Northside
Jr. High School
Jones
Elementary School
Cable
High School
John Jay
Additional Information
Proposed Terms
Conventional, FHA, VA, TX Vet, Cash
Year Built
2005
Property Type
SFR
Status
Active
Property SubType
Single Family Detached
Is Short Sale
No
Similar Listings



Mortgage Calculator
$1,026
per month
30 Year Fixed. 3.52% Interest Rate.
Principal + Interest
$792
Monthly Tax
$183
Monthly Insurance
$51
yrs
%
$
$
Based on a fully amortized fixed rate loan. Ask your agent for the tax rates in your area. Insurance estimate is based on an average cost, your final premium cost will be determined by the type of coverage you select. This program only provides an estimate.
Schools
Walk Score
Real Estate IDX Powered by iHomefinder