
6602 BOWIE COVE, SCHERTZ, TX 78108
Homes for sale in Schertz.
Homes for sale in 78108.
6602 BOWIE COVE
Schertz, TX 78108
List Price$394,000


Listing #1799593
About This Property
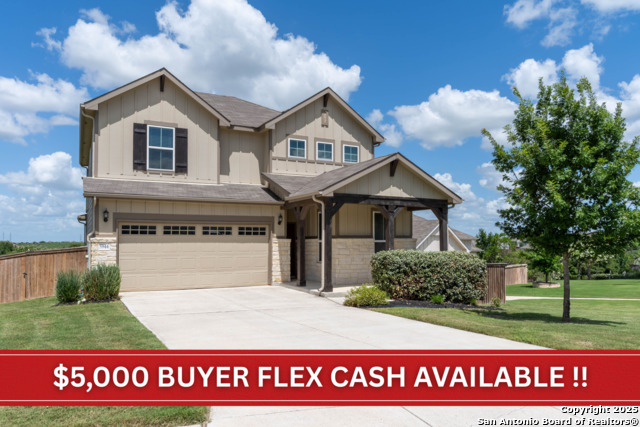
MUST SELL NOW! Welcome to this spacious 3 Bed/3 Bath two-story home in the award-winning Homestead community! This home features a three-car garage, brand-new carpet, and fresh interior paint throughout. Enjoy high ceilings, two living areas, and an office/study with abundant natural light. The stylish island kitchen offers a walk-in pantry and ample cabinet storage. The primary bedroom includes two walk-in closets and a primary bath with a double vanity. Situated on a quarter-acre lot, one of the largest in the neighborhood, the property backs up to a nice green 5-acre community drainage lot and walking path. The backyard includes a covered patio, privacy fence, and sprinkler system, and has a wrought iron style back gate with ultra-quick access to the amenity center. Literally, a 2-3 minute walking distance to resort-like amenities including a pool, splash pad, fitness center, park, playground, and jogging trails! Conveniently located close to I-35, 1604, Randolph AFB, shopping, and restaurants. Located in the highly regarded Schertz-Cibolo ISD. A pre-listing inspection has been done, and the sellers have invested over $10,000 in repairs and updates! Don't miss out on this incredible opportunity!
Listing Courtesy of Marco Bonugli, Keller Williams Heritage (210) 387-7703
Property Features
Location Information
County
Guadalupe
MLS Area
2705
Neighborhood Amenities
Pool, Park/Playground, Jogging Trails, Bike Trails, BB
Subdivision
HOMESTEAD
Interior Features
Room Dimensions
Dining: 15x11, Living: 15x19, Kitchen: 12x11, Family: 18x14, MasterBR: 16x13, BR2: 10x11, BR3: 11x14
Fireplace Description
One, Living Room, Wood Burning, Gas Starter
Interior
Two Living Area, Liv/Din Combo, Eat-In Kitchen, Island Kitchen, Walk-In Pantry, Study/Library, Game Room, Utility Room Inside, Open Floor Plan, Cable TV Available, High Speed Internet, Laundry Main Level, Walk in Closets
Heating
Central
Master Bedroom Description
DownStairs, Walk-In Closet, Multi-Closets, Ceiling Fan, Full Bath
Heating Fuel
Natural Gas
Master Bathroom Description
Shower Only, Double Vanity
Cooling
One Central
Has Dining Room
Yes
Floors
Carpeting, Ceramic Tile
Has Family Room
Yes
Exterior Features
Style
Two Story, Traditional
Parking Description
Three Car Garage, Attached
Construction
Pre-Owned
Has Garage
Yes
Exterior
Patio Slab, Covered Patio, Privacy Fence, Wrought Iron Fence, Sprinkler System, Double Pane Windows, Has Gutters
Garage Spaces
3
Manufacturer
cASTLEROCK
Pool/Spa Description
None
Foundation
Slab
Lot Size
0.25
Roof
Composition
Lot Description
Corner, Cul-de-Sac/Dead End, 1/4 - 1/2 Acre, Sloping
Water / Sewer
Water System, Sewer System, City
School
School District
Schertz-Cibolo-Universal City ISD
Jr. High School
Dobie J. Frank
Elementary School
John A Sippel
High School
Steele
Additional Information
Proposed Terms
Conventional, FHA, VA, Cash
HOA Fee
$288
Property Type
SFR
HOA Frequency
Quarterly
Property SubType
Single Family Detached
Miscellaneous
Builder 10-Year Warranty, Cluster Mail Box, School Bus
Year Built
2017
Has a Game Room
Yes
Status
Active
Similar Listings


Mortgage Calculator
$1,838
per month
30 Year Fixed. 3.52% Interest Rate.
Principal + Interest
$1,419
Monthly Tax
$328
Monthly Insurance
$91
yrs
%
$
$
Based on a fully amortized fixed rate loan. Ask your agent for the tax rates in your area. Insurance estimate is based on an average cost, your final premium cost will be determined by the type of coverage you select. This program only provides an estimate.
Schools
Walk Score
Real Estate IDX Powered by iHomefinder