
6547 ESTES FLATS, SAN ANTONIO, TX 78242
Homes for sale in San Antonio.
Homes for sale in 78242.
6547 Estes Flats
San Antonio, TX 78242
List Price$185,000

Listing #1877632
3
Bedrooms
2 full
Bathrooms
1,627
Square Feet
House
Type
About This Property
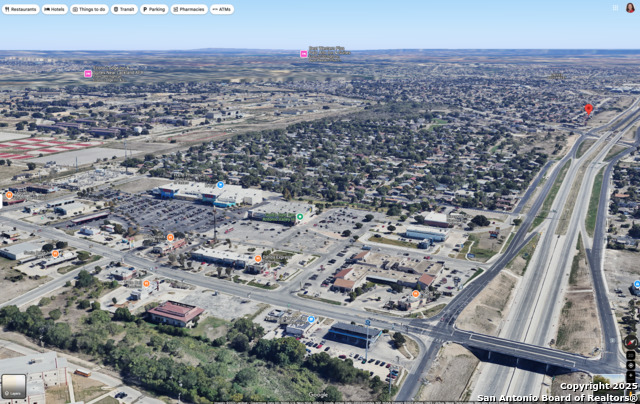
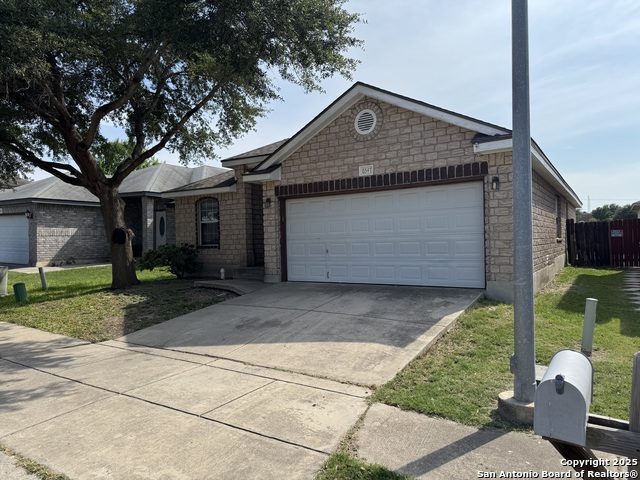
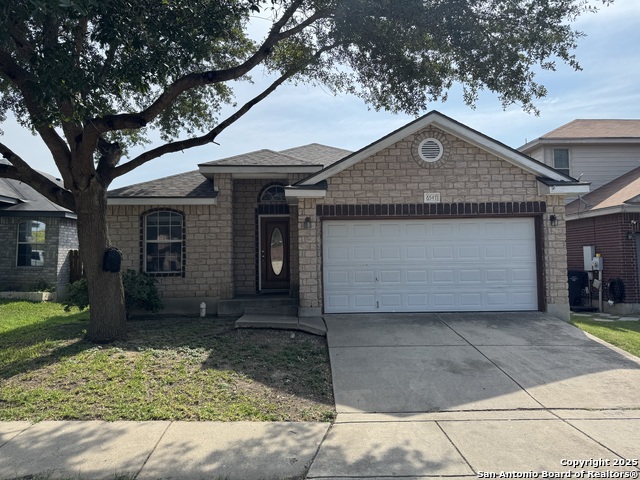
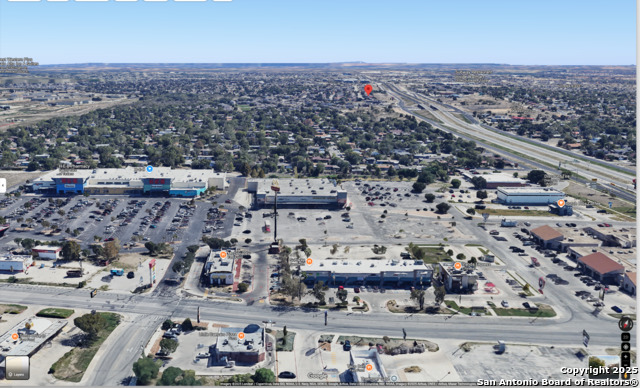
Calling all investors/contractors: Incredible opportunity to build sweat equity or work on your next flip property with this one story fixer-upper. This 3-bed, 2-bath, split bedroom layout was previously used as a rental property but is now immediately available to begin renovations. Property has been priced to reflect the current condition and latent defects. The property is walking distance to Medina Base Park, which offers gorgeous paved walking/bicycle nature trails, Skatepark, Basketball Court, Pavilion/Gazebo, Multipurpose Field, Playground, Picnic tables and benches. When it comes to location, the house is 1.5 miles to HEB grocery store, Gold's Gym, U.S. Post Office, Restaurants, shopping centers and much more! It's also situated in close proximity to Lackland Air Force Base, JBSA-Kelly Field, and Port San Antonio, with quick access to major highways such as Loop 410, Hwy 90, Hwy 151, and IH-35.
Listing Courtesy of Patricia Chavez, Keller Williams Heritage (210) 264-2087
Property Features
Location Information
County
Bexar
MLS Area
2200
Neighborhood Amenities
None
Subdivision
RIDGESTONE
Interior Features
Room Dimensions
Dining: 15x8, Living: 15x13, Kitchen: 13x11, MasterBR: 17x13, BR2: 14x10, BR3: 12x12
Fireplace Description
Not Applicable
Interior
One Living Area, Liv/Din Combo, Separate Dining Room, Eat-In Kitchen, Two Eating Areas, Island Kitchen, Breakfast Bar, Utility Room Inside, Secondary Bedroom Down, 1st Floor Lvl/No Steps, Open Floor Plan, Cable TV Available, High Speed Internet, All Bedrooms Downstairs
Heating
Central
Master Bedroom Description
DownStairs, Ceiling Fan, Full Bath
Heating Fuel
Electric
Master Bathroom Description
Tub/Shower Combo, Double Vanity, Garden Tub
Cooling
One Central
Has Dining Room
Yes
Floors
Ceramic Tile, Vinyl
Has Family Room
Yes
Accessibility
2+ Access Exits, Int Door Opening 32"+, Doors-Swing-
Exterior Features
Style
One Story
Water Supplier
SAWS
Construction
Pre-Owned
Electric Supplier
CPS
Exterior
Covered Patio, Privacy Fence, Mature Trees, None
Parking Description
Two Car Garage, Attached
Manufacturer
New Leaf
Has Garage
Yes
Foundation
Slab
Garage Spaces
2
Roof
Composition
Pool/Spa Description
None
Water / Sewer
Water System, Sewer System
Lot Size
0.111
Sewer Supplier
SAWS
Is One Story
Yes
School
School District
Southwest I.S.D.
Jr. High School
RESNIK
Elementary School
Sun Valley
High School
Southwest
Additional Information
Proposed Terms
Conventional, Cash, Investors OK
Status
New
Property Type
SFR
Is Short Sale
No
Property SubType
Single Family Detached
HOA Fee
$140
Year Built
2006
HOA Frequency
Semi-Annually
Similar Listings


Mortgage Calculator
$863
per month
30 Year Fixed. 3.52% Interest Rate.
Principal + Interest
$666
Monthly Tax
$154
Monthly Insurance
$43
yrs
%
$
$
Based on a fully amortized fixed rate loan. Ask your agent for the tax rates in your area. Insurance estimate is based on an average cost, your final premium cost will be determined by the type of coverage you select. This program only provides an estimate.
Schools
Walk Score
Real Estate IDX Powered by iHomefinder