
6510 WOODBELL, LIVE OAK, TX 78233
Homes for sale in Live Oak.
Homes for sale in 78233.
List Price$275,000
6510 Woodbell
Live Oak, TX 78233

Listing #1961176
3
Bedrooms
2 full
Bathrooms
1,975
Square Feet
House
Type
About This Property
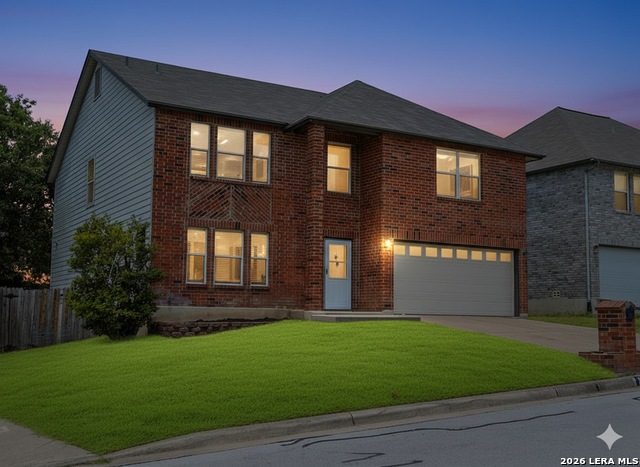
Beautifully updated home in the established community of Auburn Hills At Woodcrest! This move-in ready property features an open layout with spacious living areas, tile flooring throughout the main areas, and upgraded finishes that give the home a modern feel. The kitchen offers sleek quartz countertops, stylish Kitchen and lighting. A large island that opens to the living space, perfect for entertaining. The living room is highlighted by a stunning custom sleek electric fireplace, perfect for ambiance without maintenance and with built-in shelving, creating a great focal point. Bathrooms have been tastefully updated with modern tile work, upgraded vanities, and contemporary fixtures. Additional features include updated flooring in the bedrooms, fresh interior touches, and plenty of natural light throughout. Conveniently located near shopping, dining, and major highways with easy access in San Antonio.
Seller's Representative
Keller Williams Legacy
Similar Listings



Schools
Walk Score

© 2026 LERA MLS. All rights reserved.
© 2026 LERA MLS. All rights reserved.
The data relating to real estate on this website comes in part from the Internet Data Exchange (IDX) Program of the LERA MLS. IDX information is provided exclusively for consumers' personal non-commercial use and may not be used for any purpose other than to identify prospective properties consumers may be interested in purchasing. All Information Is Deemed Reliable But Is Not Guaranteed Accurate.
LERA MLS data last updated at June 7, 2026, 7:54 PM CT
Real Estate IDX Powered by iHomefinder