
628 SUNSHINE MDW, ADKINS, TX 78101
Homes for sale in Adkins.
Homes for sale in 78101.
List Price$380,000
628 SUNSHINE MDW
Adkins, TX 78101
Listing #1961919
3
Bedrooms
2 full
Bathrooms
1,587
Square Feet
House
Type
About This Property
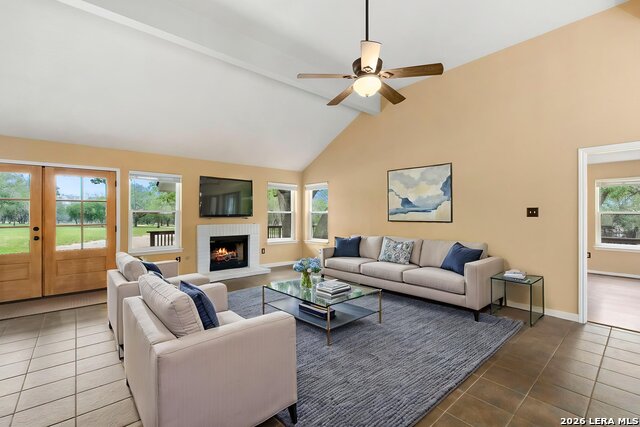
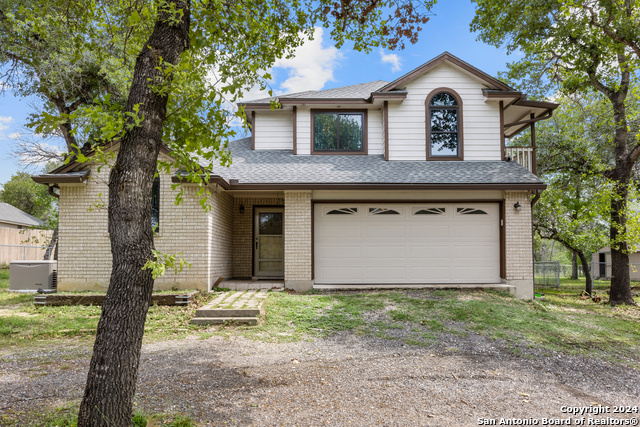
Open house Sunday May 3 (1-3pm) Welcome to your place to put down roots-where wide open skies, peaceful surroundings, and the comfort of home come together on this beautiful 5-acre property. Tucked away with room to breathe, this inviting residence offers a thoughtfully designed split floorplan that balances privacy and connection. At the heart of the home, the kitchen serves as a natural gathering place-open enough to stay connected with family and guests, yet defined to create a sense of warmth and purpose. The adjoining living area, anchored by a cozy fireplace, invites quiet evenings and meaningful conversations. Step outside and you'll find where this property truly shines. Expansive deck space creates the perfect setting for outdoor living-morning coffee, evening sunsets, and everything in between. Imagine weekends spent gathered around the pool with loved ones, laughter carrying across the land as memories are made year after year. One of the most treasured features of this property is the majestic heritage oak tree-standing strong and timeless. It has been the backdrop for countless moments, from quiet reflection to joyful celebrations, and it's easy to see why it will be so dearly missed by the current owners. With four covered parking spaces, there's ample room for vehicles, equipment, and hobbies. Whether you're working on your tractor, tackling weekend projects, or exploring your passion for woodworking, this property offers the flexibility to make it your own. If you've been searching for a place where life slows down just enough to savor it-where there's space to grow, gather, and create-this is it. Come experience the feeling of home.
Seller's Representative
Coldwell Banker D'Ann Harper, REALTOR
Similar Listings


Schools
Walk Score

© 2026 LERA MLS. All rights reserved.
© 2026 LERA MLS. All rights reserved.
The data relating to real estate on this website comes in part from the Internet Data Exchange (IDX) Program of the LERA MLS. IDX information is provided exclusively for consumers' personal non-commercial use and may not be used for any purpose other than to identify prospective properties consumers may be interested in purchasing. All Information Is Deemed Reliable But Is Not Guaranteed Accurate.
LERA MLS data last updated at June 7, 2026, 11:37 AM CT
Real Estate IDX Powered by iHomefinder